
Views - New Construction - Primary on Main - Eco Friendly
Address
5319 Sullivan St, Cheyenne, WY
Price
$ 734,900
Property Attributes
- MLS#102005
- TypeSingle Family
- Listing Status Active
- CountyLARAMIE
- CityCheyenne
- AreaLARAMIE
- NeighborhoodWhitney Ranch
- Zip82009
- StyleRANCH
- Year Built2026
- Price$ 734,900
- Bedrooms3
- Full Bathrooms2
- Half Bathrooms0
- Sqr Footage3389
- Lot Size0.17 Acres
Data Source:
Cheyenne MLS (CYMLS)
Property Description
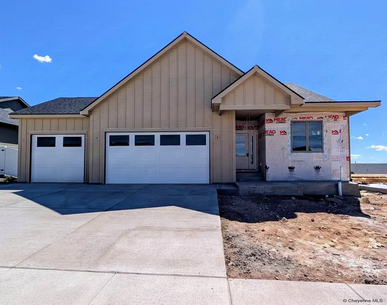
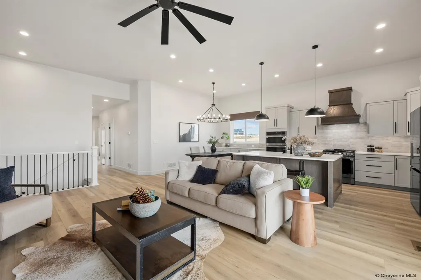
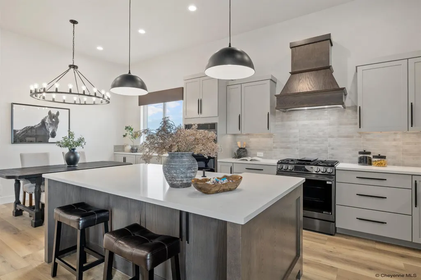
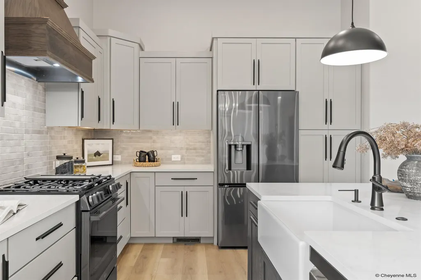
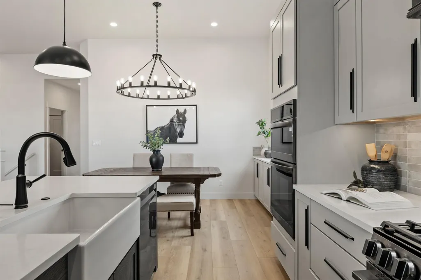
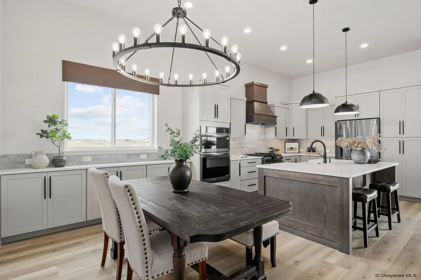
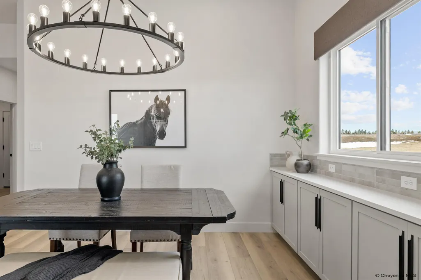
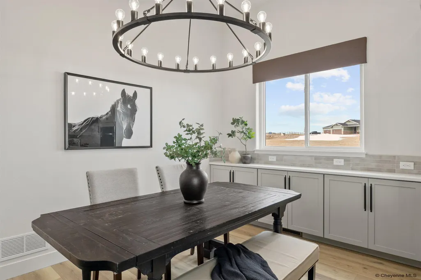
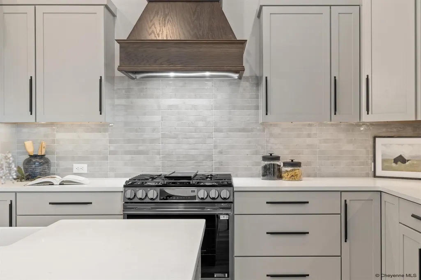
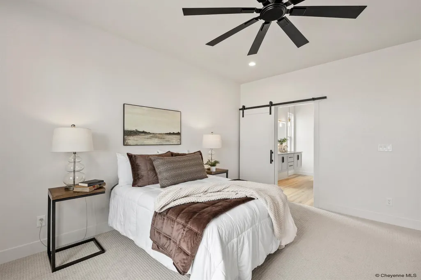
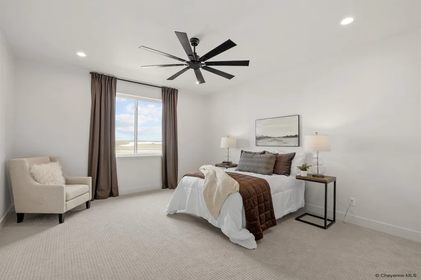
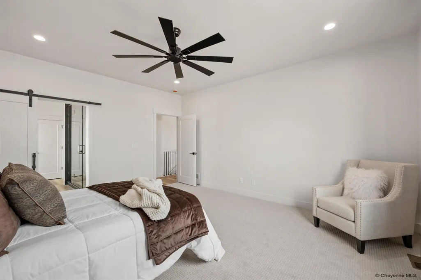
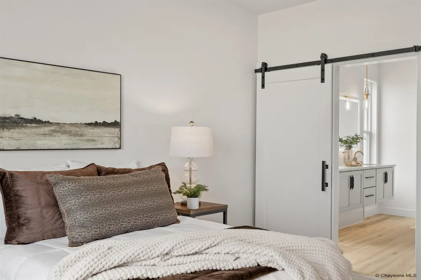
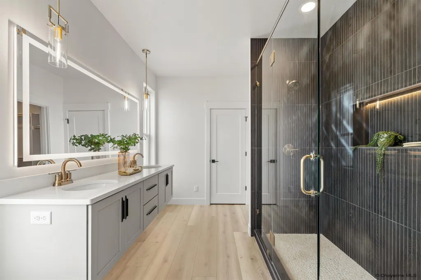
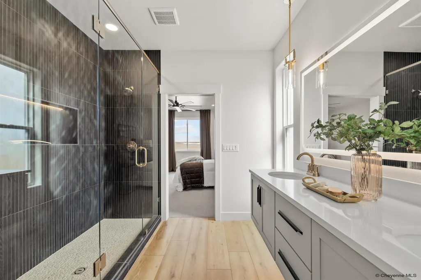
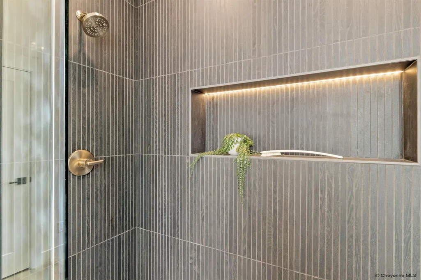
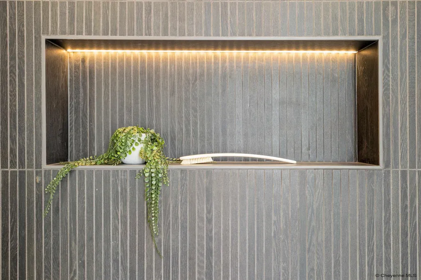
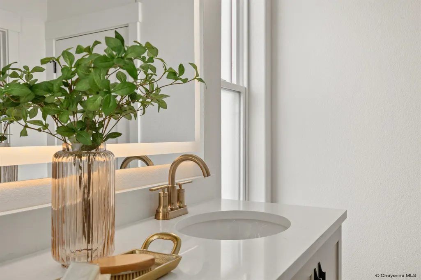
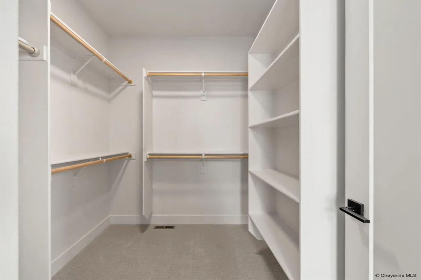
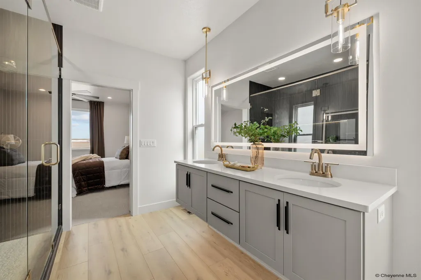
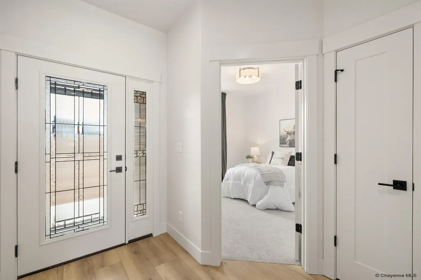
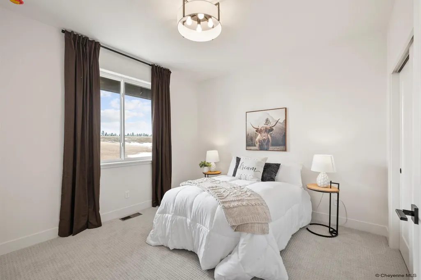
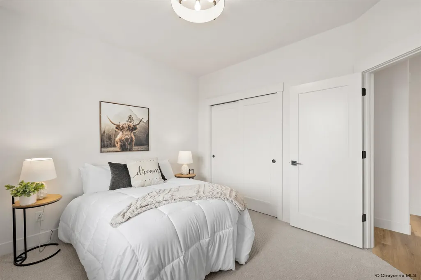
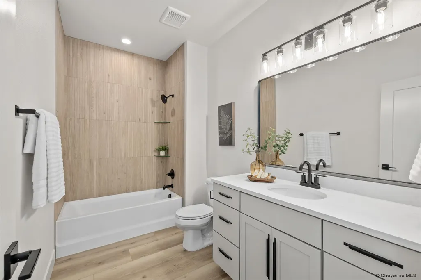
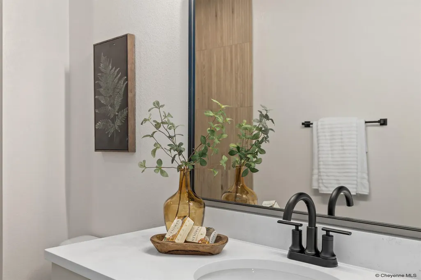
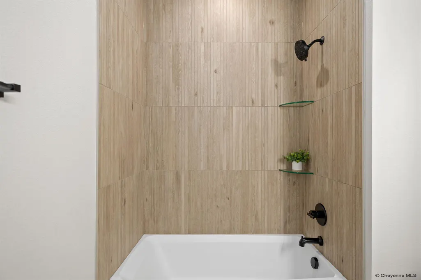
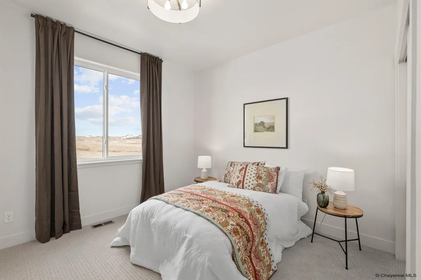
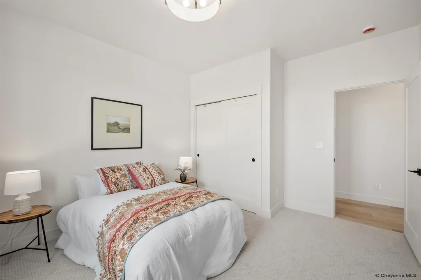
Experience the best of new construction in Cheyenne with this exceptional 3-bedroom, 2-bathroom 3-car garage home in the highly desirable Whitney Ranch neighborhood. Thoughtfully designed with an open-concept ranch-style floor plan, this home combines luxury, comfort, and functionality with stunning city views. The spacious kitchen is the heart of the home with abundant cabinetry, gas range, a large center island, and a built-in hutch area that flows seamlessly into the dining space. The main floor primary suite provides a private retreat with a large tiled shower and a generous walk-in closet. The builder is happy to finish the light and bright walkout basement prior to closing if desired. Why settle for a pre-owned home when you can create your dream home and take advantage of outstanding builder incentives? Homes by Guardian is currently offering a Builder Incentive that can be applied toward a permanent interest rate buy-down, closing costs, or premium upgrades. Plus, enjoy added peace of mind with an industry-leading 3-year home warranty. Act now to secure your incentive and make this beautiful home your own.
| Price History | |
|---|---|
| 9/3/2026 | Listed $734,900 |
General Features
| Sewer | City Sewer |
|---|---|
| Construction | Site Built |
| Heating | Forced Air |
| Kitchen Level | M |
| Cooling | Central A/C |
| Roof | Composition/Asphalt |
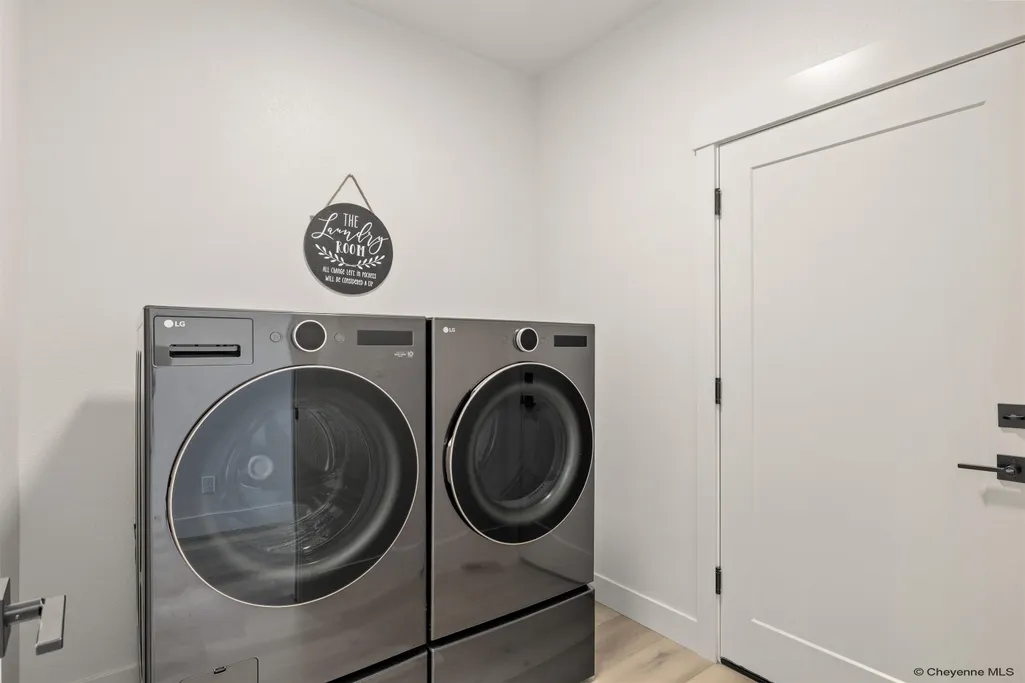
| Laundry Y/N | 7x7 |
| Water | Public (City) Water |
| Fireplaces | One,Gas Fueled |
| Garage | 3 |
| HOA Fee | 385 |
| Gas Y/N | Black Hills Energy |
| Bathrooms | 2 |
| Year Built | 2026 |
| Electric | Black Hills Energy |
| Accessibility | None |
| New Construction | Yes |
| HOA Fee | Yes |
| Subdivision | WHITNEY RANCH |
| Style | RANCH |
| Miscellaneous | Covenants Apply |
| Builder | Homes by Guardian LLC |
| Class | Residential |
| Type | City Residential |
| Green Features | Energy Star Appliances,Programmable Thermostat,Ceiling Fan,Energy Star Rated Windows,Low E Windows,Drip SprinklerSym.onTimer |
| OccupantName | New Construction |
| Estimated Completion Date | 2026-10-30 |
| Status | ACTIVE |
| Car Storage | 3 Car Attached,Garage Door Opener |
| Sale/Rent | For Sale |
| City | Cheyenne |
| Taxes | TBD |
| HOA/Lot Fees Include | Management,Common Area Maintenance |
| Legal Description | Whitney Ranch,6th Filing,Block 1,Lot 1 |
| DOM | 6 |
| Proposed Financing | Cash,Conventional,FHA,VA |
Interior Features
| Interior Amenities | Cable TV,Eat In Kitchen,Walk-In Closet,Main Floor Primary |
|---|---|
| Bedroom 3 Level | M |
| Bedroom 2 Level | M |
| Kitchen Size | 13x12 |
| Dining Room Dimensions | 11x12 |
| Beds | 3 |
| Heating Fuel | Natural Gas |
| Bath 1 Level | Main |
| Bath 2 Level | Main |
| Bath 1 Size | Full |
| Bath 2 Size | Full |
| Laundry Level | M |
| SqFt Source | Plans/Specs |
| Above Grade Square Feet | 1757 |
| Full Baths | 2 |
| Main Level Beds | 3 |
| Dining Level | M |
| Living Level | M |
Exterior Features
| Exterior | Wood/Hardboard,Stone |
|---|---|
| Foundation | Basement |
| Exterior Amenities | Back Fenced,Patio,Sprinkler System,Covered Porch |
| Inclusions | Dishwasher,Disposal,Dryer,Microwave,Range/Oven,Refrigerator,Washer |
| Garage Dimensions | 33x21 |
| Lot Size Area | 0.17 |
| Lot Dimensions | 7731 |
| Exterior Basement Access | Walk-Out |
Amenities
- Foreclosure
- Views
- Short Sale
- New Construction
- Adult 55+
- Lease To Own
- No HOA Fees
- Furnished
- Primary On Main
- Air Conditioning
- Seller Finance
- Green
- Fixer Upper
- Horse
- Golf
- Fireplace
- Deck
- Garage
- Basement
- Pool
Property vs Single Family Average in 82009
Price
Year Built
Visits
 © 2026 Cheyenne MLS. Information deemed reliable but not guaranteed accurate by the Cheyenne MLS. This information provided exclusively for consumers' personal, non-commercial use and may not be used for any purpose other than to identify prospective properties consumers may be interested in purchasing. Real estate listings held by brokerage firms other than KF Real Estate are marked with the IDX logo and includes the name of the listing brokers. Data last updated: September 13, 2026 8:25 AM
 All information deemed reliable but not guaranteed. All properties are subject to prior sale, change or withdrawal. Neither listing broker(s) or information provider(s) shall be responsible for any typographical errors, misinformation, misprints and shall be held totally harmless. Listing(s) information is provided for consumer's personal, non-commercial use and may not be used for any purpose other than to identify prospective properties consumers may be interested in purchasing. The data relating
