
Views - New Construction - Primary on Main - Eco Friendly
Address
5111 Carla Dr, Cheyenne, WY
Price
$ 549,900
Property Attributes
- MLS#100531
- TypeSingle Family
- Listing Status Active
- CountyLARAMIE
- CityCheyenne
- AreaLARAMIE
- NeighborhoodWhitney Ranch
- Zip82009
- StyleRANCH
- Year Built2026
- Price$ 549,900
- Bedrooms3
- Full Bathrooms2
- Half Bathrooms0
- Sqr Footage2836
- Lot Size0.12 Acres
Data Source:
Cheyenne MLS (CYMLS)
Property Description
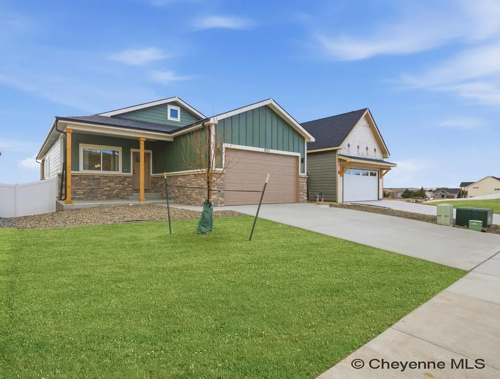
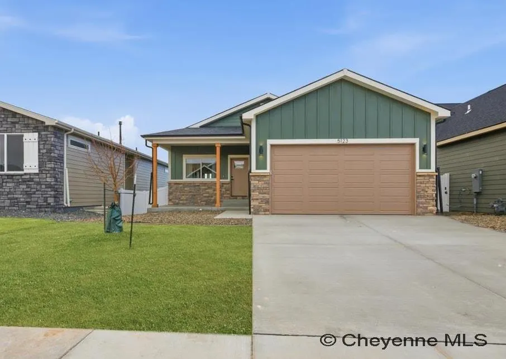
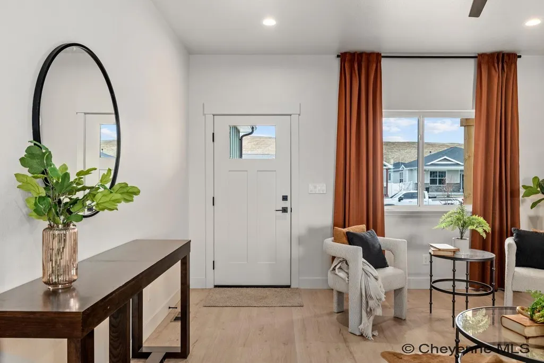
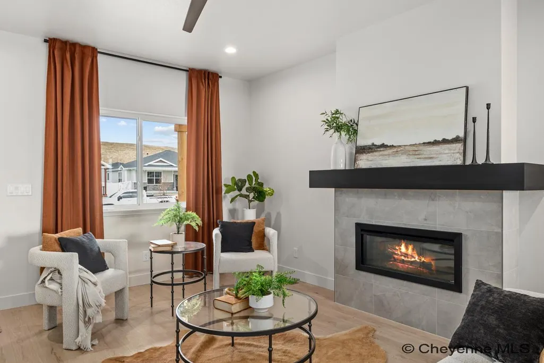
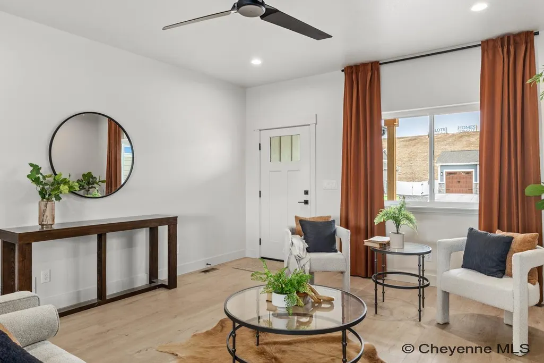
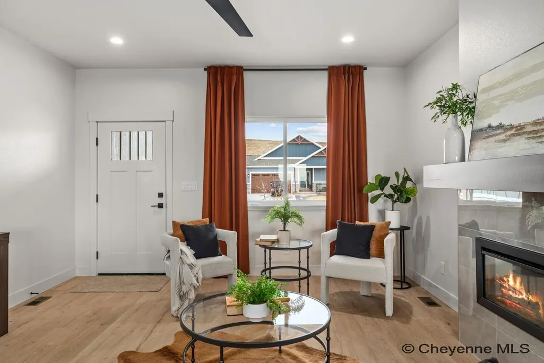
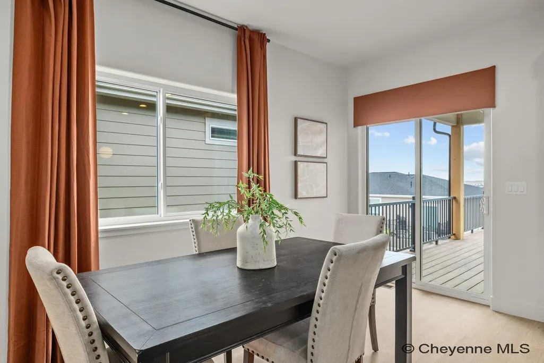
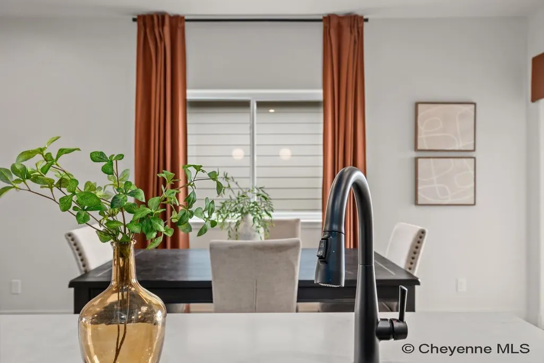
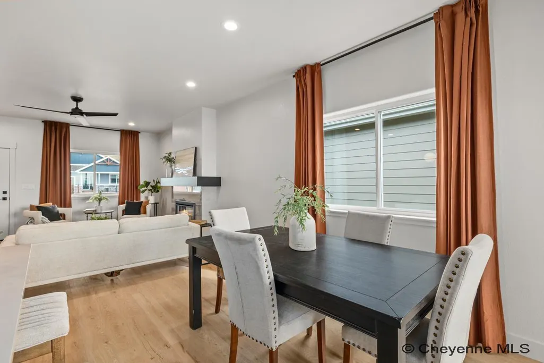
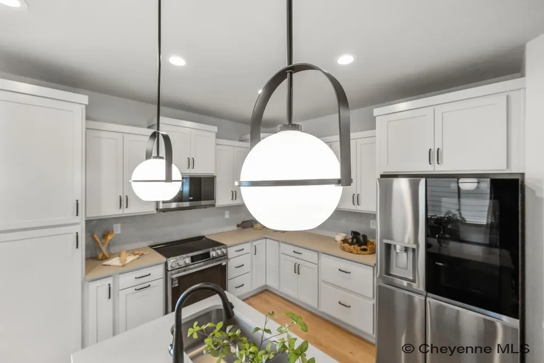
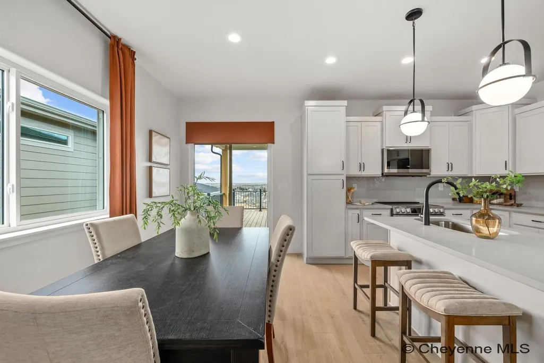
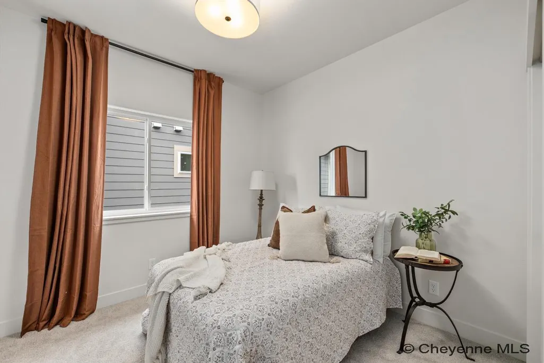
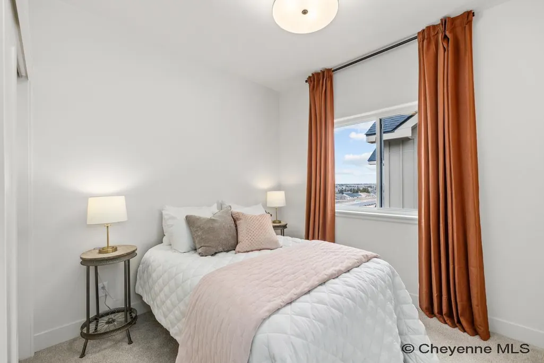
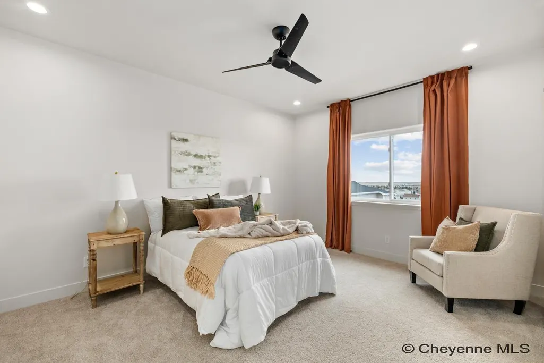
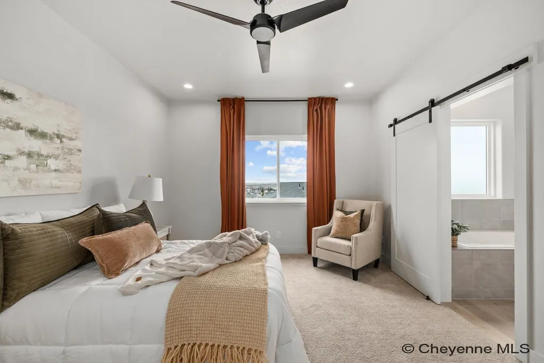
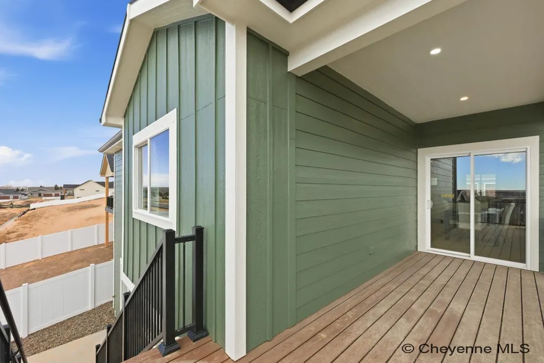
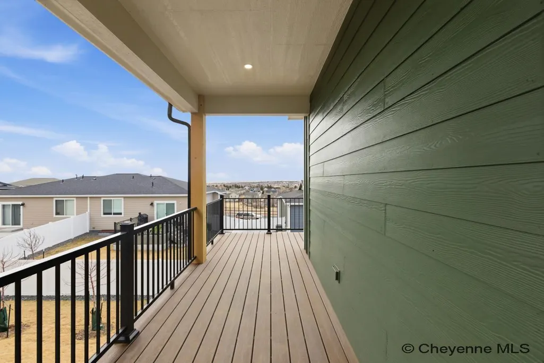
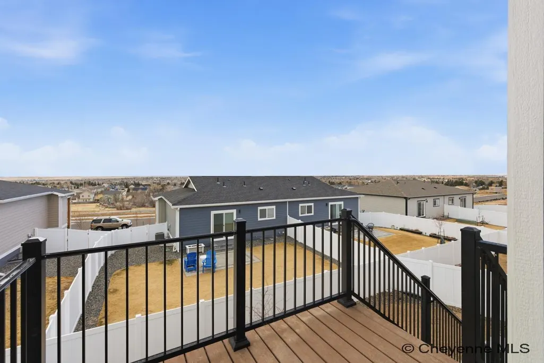
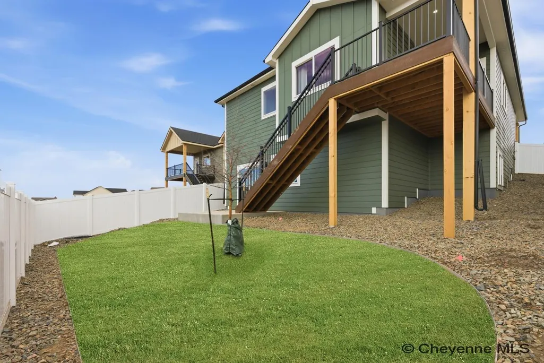
Beautiful new construction home in Whitney Ranch offering 3 bedrooms, 2 bathrooms, and a 2-car garage. This thoughtfully designed home features an open-concept layout with a bright living area and modern finishes throughout. The kitchen includes stylish cabinetry, quality countertops, nice stainless steel LG appliances and flows seamlessly into the dining and living spaces. The primary suite offers a nice relaxing area with a luxury en-suite bathroom and walk-in closet. Step outside to a covered back deck with amazing views, ideal for relaxing or hosting. Enjoy low-maintenance living in a desirable neighborhood with parks, walking paths, and thoughtfully planned green spaces! House is currently under construction and will be ready for a 60-day closing!
| Price History | |
|---|---|
| 4/21/2026 | Listed $549,900 |
General Features
| Sewer | City Sewer |
|---|---|
| Construction | Site Built |
| Heating | Forced Air |
| Kitchen Level | M |
| Cooling | Central A/C |
| Roof | Composition/Asphalt |
| Laundry Y/N | 6x7 |
| Water | Public (City) Water |
| Fireplaces | One |
| Garage | 2 |
| HOA Fee | 385 |
| Gas Y/N | Black Hills Energy |
| Bathrooms | 2 |
| Year Built | 2026 |
| Electric | Black Hills Energy |
| Accessibility | None |
| New Construction | Yes |
| HOA Fee | Yes |
| Subdivision | WHITNEY RANCH |
| Style | RANCH |
| Miscellaneous | Buyer Warranty,Covenants Apply |
| Builder | Homes by Guardian |
| Class | Residential |
| Type | City Residential |
| Green Features | Programmable Thermostat,High Effic. HVAC 95% +,Ceiling Fan,None |
| Tax Year | 2026 |
| OccupantName | Vacant |
| Estimated Completion Date | 2026-08-31 |
| Status | ACTIVE |
| Car Storage | 2 Car Attached |
| Sale/Rent | For Sale |
| City | Cheyenne |
| Taxes | TBD |
| HOA/Lot Fees Include | Common Area Maintenance |
| Legal Description | WHITNEY RANCH,6TH FILING: LOT 13,BLOCK 2 |
| DOM | 143 |
| Proposed Financing | Cash,Conventional,FHA,VA |
Interior Features
| Interior Amenities | Cable TV,Eat In Kitchen,Pantry,Main Floor Laundry,Walk-In Closet,Main Floor Primary,Thermal Windows,Radon Mitigation System |
|---|---|
| Bedroom 3 Level | M |
| Bedroom 2 Level | M |
| Kitchen Size | 11x9 |
| Dining Room Dimensions | 12x10 |
| Beds | 3 |
| Heating Fuel | Natural Gas |
| Bath 1 Level | Main |
| Bath 2 Level | Main |
| Bath 1 Size | Full |
| Bath 2 Size | Full |
| Laundry Level | M |
| SqFt Source | Plans/Specs |
| Above Grade Square Feet | 1420 |
| Full Baths | 2 |
| Dining Level | M |
| Living Level | M |
Exterior Features
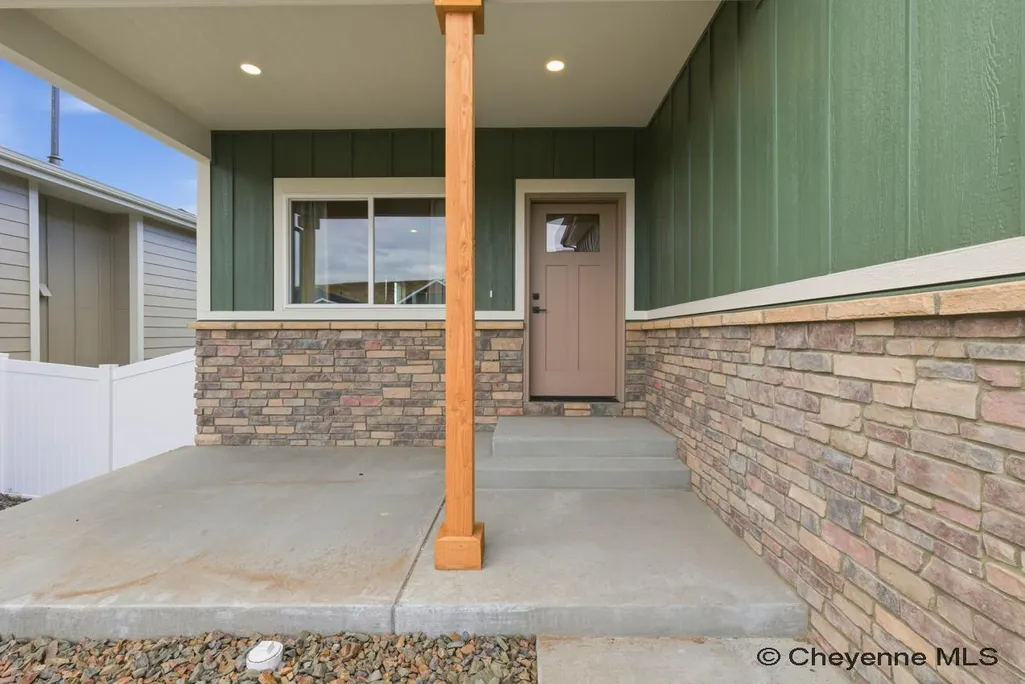
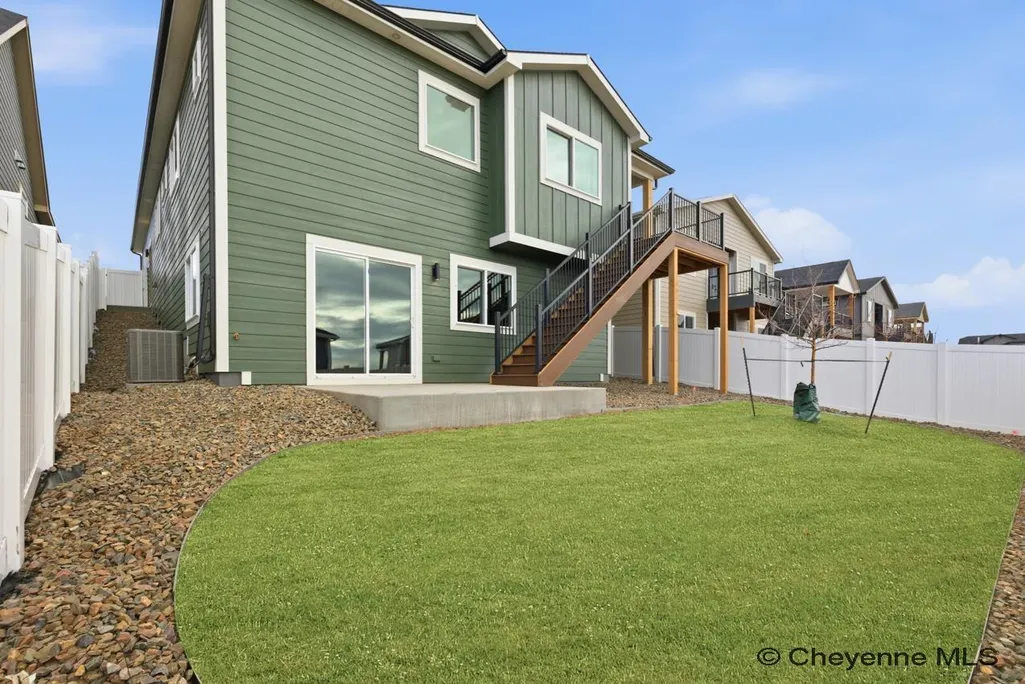
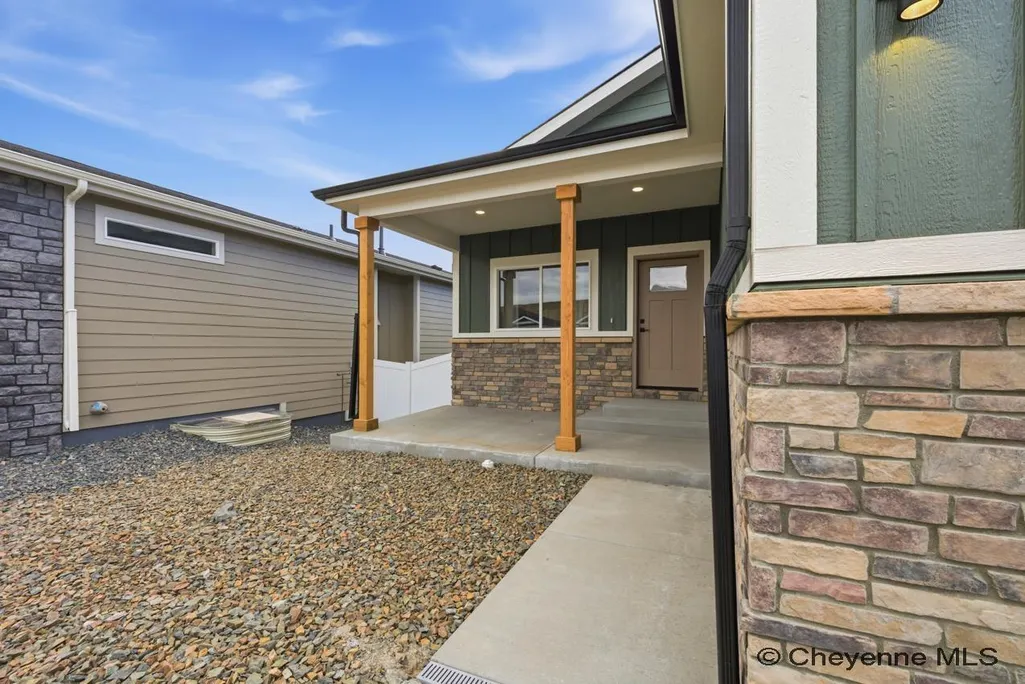
| Exterior | Stone,Wood/Hardboard |
|---|---|
| Foundation | Walkout Bsmt |
| Exterior Amenities | Deck,Back Fenced,Patio,Sprinkler System,Covered Deck,Porch,Covered Porch,Front Yard Sod/Grass,Front Sprinkler System,Backyard Sod/Grass,Back Sprinkler System |
| Inclusions | Dishwasher,Disposal,Dryer,Microwave,Range/Oven,Refrigerator,Washer |
| Garage Dimensions | 22x19 |
| Lot Size Area | 0.12 |
| Lot Dimensions | 4725 |
| Exterior Basement Access | Walk-Out |
Amenities
- Foreclosure
- Views
- Short Sale
- New Construction
- Adult 55+
- Lease To Own
- No HOA Fees
- Furnished
- Primary On Main
- Air Conditioning
- Seller Finance
- Green
- Fixer Upper
- Horse
- Golf
- Fireplace
- Deck
- Garage
- Basement
- Pool
Property vs Single Family Average in 82009
Price
Year Built
Visits
 © 2026 Cheyenne MLS. Information deemed reliable but not guaranteed accurate by the Cheyenne MLS. This information provided exclusively for consumers' personal, non-commercial use and may not be used for any purpose other than to identify prospective properties consumers may be interested in purchasing. Real estate listings held by brokerage firms other than KF Real Estate are marked with the IDX logo and includes the name of the listing brokers. Data last updated: September 12, 2026 8:41 AM
 All information deemed reliable but not guaranteed. All properties are subject to prior sale, change or withdrawal. Neither listing broker(s) or information provider(s) shall be responsible for any typographical errors, misinformation, misprints and shall be held totally harmless. Listing(s) information is provided for consumer's personal, non-commercial use and may not be used for any purpose other than to identify prospective properties consumers may be interested in purchasing. The data relating
