
Primary on Main
Address
4608 Van Buren Ave, Cheyenne, WY
Price
$ 550,000
Property Attributes
- MLS#102090
- TypeSingle Family
- Listing Status Active
- CountyLARAMIE
- CityCheyenne
- AreaLARAMIE
- NeighborhoodCounty
- Zip82001
- StyleRANCH
- Year Built1955
- Taxes$ 773
- Price$ 550,000
- Bedrooms2
- Full Bathrooms1
- Half Bathrooms0
- Sqr Footage1036
- Lot Size0.99 Acres
Data Source:
Cheyenne MLS (CYMLS)
Property Description
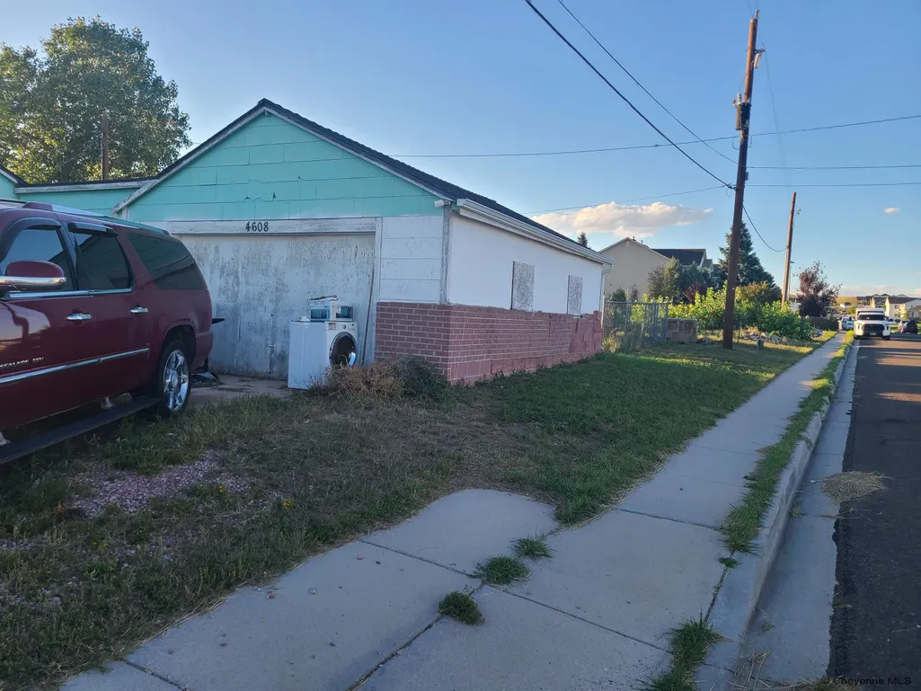
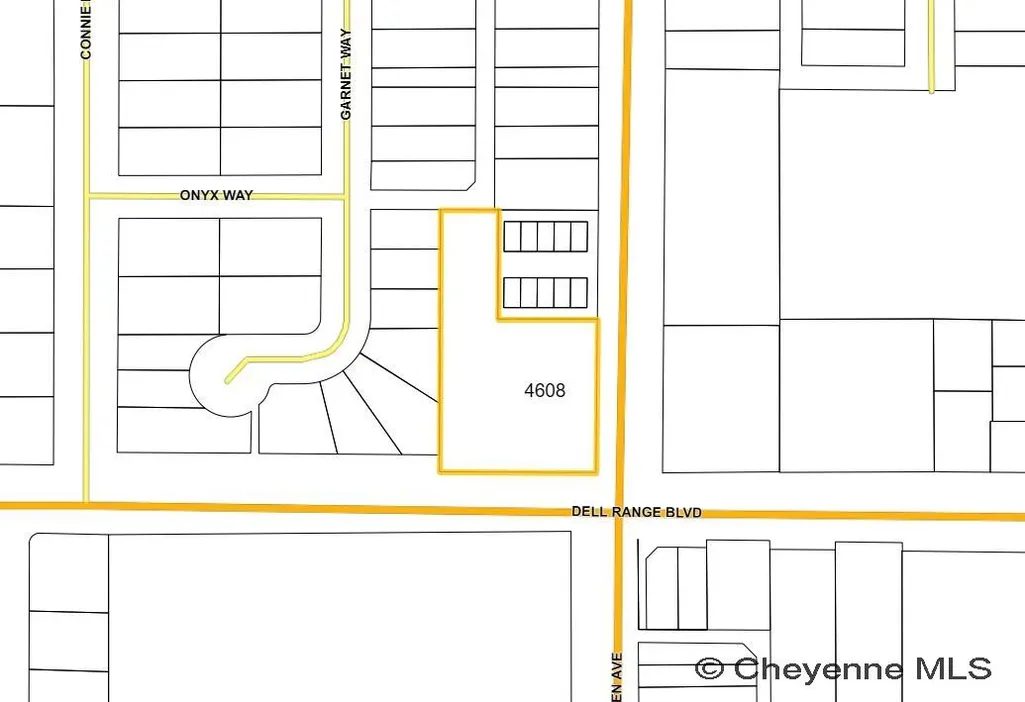
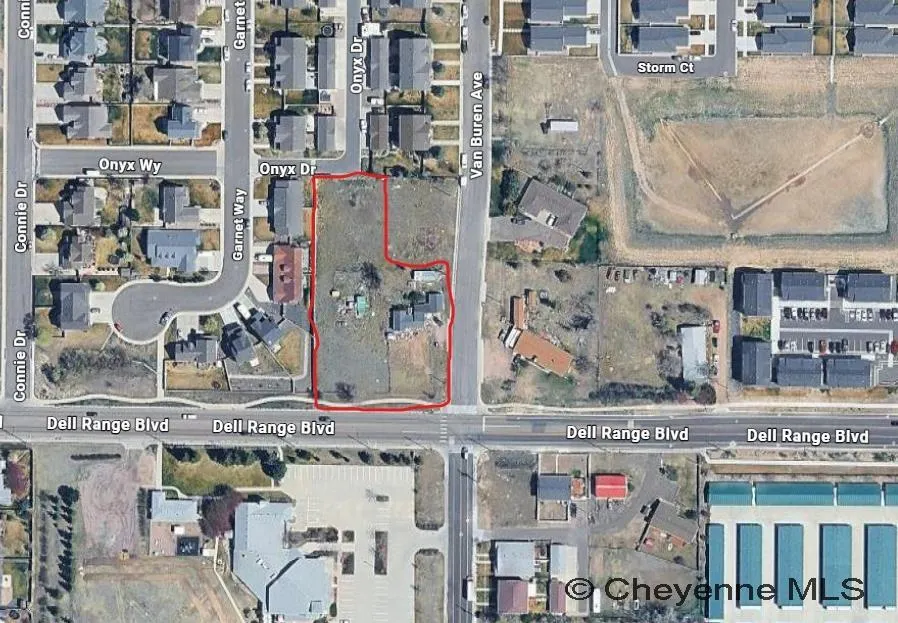
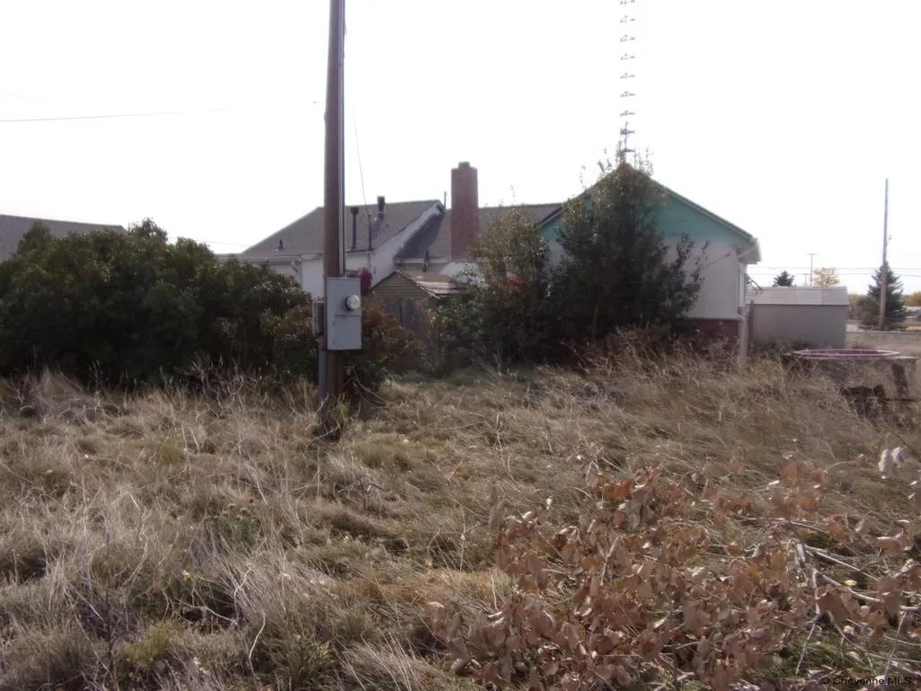
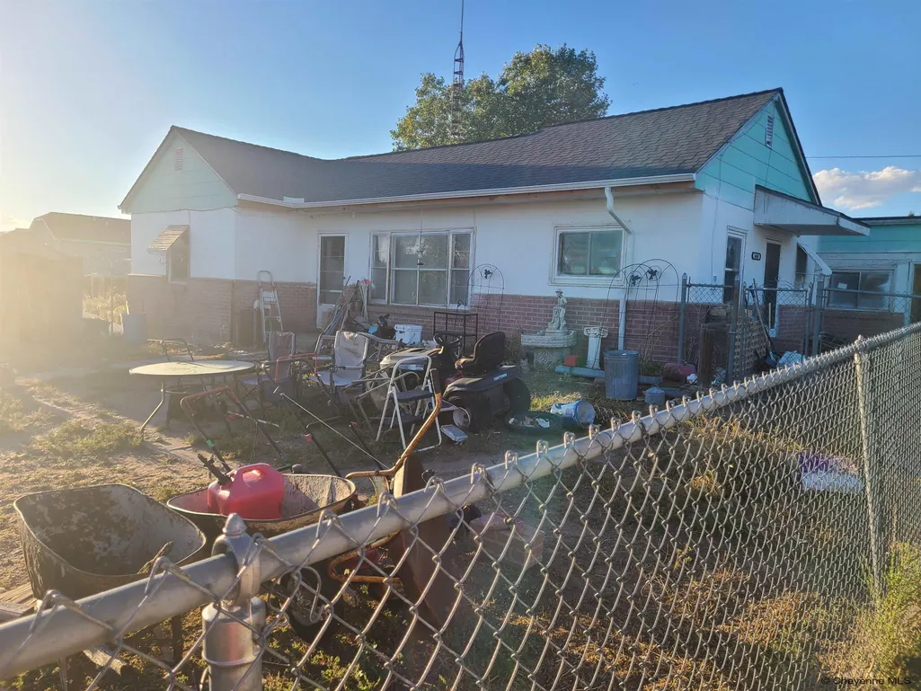
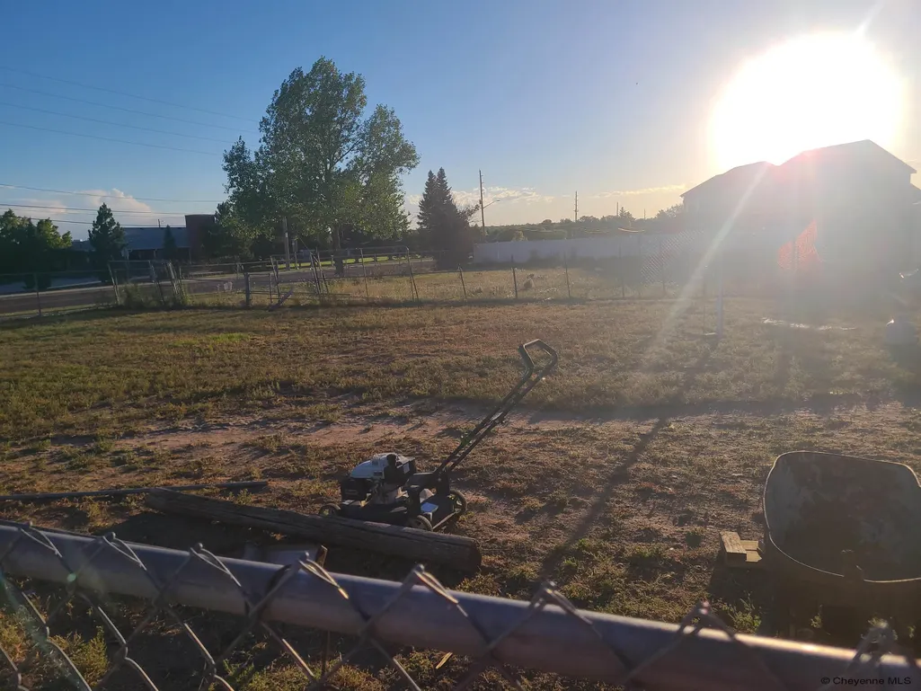
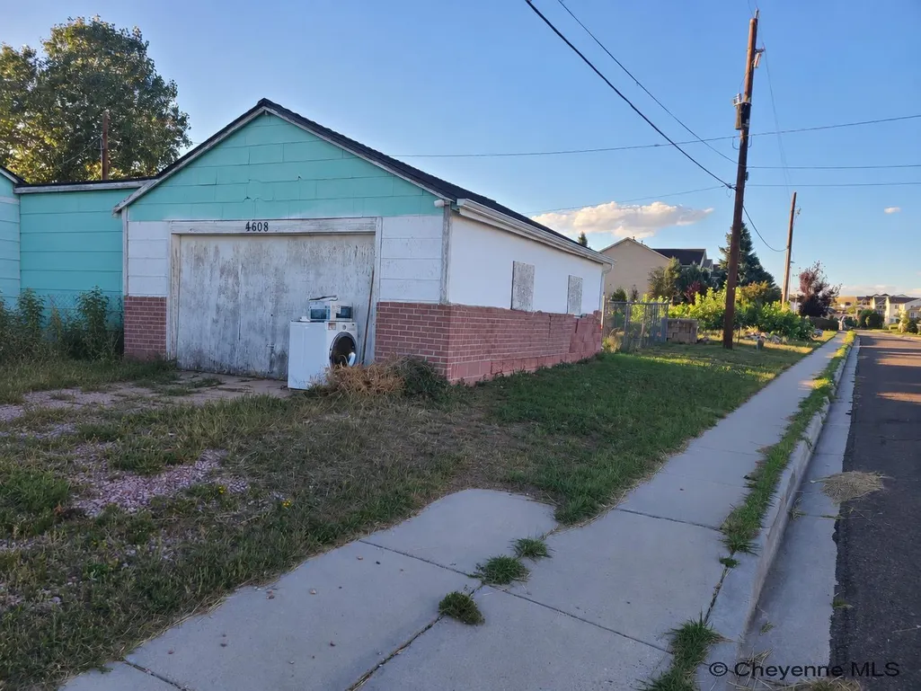
Builders and investors: take a closer look at 4608 Van Buren! Nearly an acre directly on busy Dell Range Boulevard offers a compelling opportunity for residential infill development. The adjoining 4612 Van Buren parcel received approval for the North Row residential subdivision, showing what a developer has gotten approved in this immediate area. The existing home is in distressed condition and requires substantial cleanout and renovation; this property is being marketed primarily for its land and redevelopment potential. Buyers should independently verify zoning, access, utilities, and approval of any proposed use. Currently annexed into city of Cheyenne but is still on a well and septic, that will need to be taken care of by buyer.
| Price History | |
|---|---|
| 9/13/2026 | Listed $550,000 |
General Features
| Sewer | Septic |
|---|---|
| Construction | Site Built |
| Heating | Other |
| Kitchen Level | M |
| Cooling | None |
| Roof | Composition/Asphalt |
| Laundry Y/N | 10X8 |
| Water | Private Well |
| Garage | 1 |
| Gas Y/N | Other |
| Bathrooms | 1 |
| Year Built | 1955 |
| Electric | Black Hills Energy |
| Accessibility | None |
| New Construction | No |
| HOA Fee | No |
| Subdivision | COUNTY |
| Style | RANCH |
| Miscellaneous | Lead Paint Disc,Property Condition,See Addendum |
| Class | Residential |
| Type | City Residential |
| Green Features | None |
| Tax Year | 2026 |
| OccupantName | Barbara Boyd |
| Status | Temp Active |
| Car Storage | 2 Car Attached |
| Subdivision | WY |
| Sale/Rent | For Sale |
| Status Detail | 5 |
| Primary City | Cheyenne |
| City | Cheyenne |
| Taxes | 773 |
| HOA/Lot Fees Include | None |
| Legal Description | HILL HEIGHTS ADDITION: EAST 190' OF SE1/4 TRACT 36 |
| DOM | 2 |
| Postal Code | 82009 |
| Proposed Financing | Cash,Conventional |
Interior Features
| Bedroom 2 Level | M |
|---|---|
| Kitchen Size | 14x10 |
| Beds | 2 |
| Heating Fuel | Natural Gas |
| Bath 1 Level | Main |
| Bath 1 Size | Full |
| Laundry Level | M |
| SqFt Source | Co Assessor |
| Above Grade Square Feet | 1039 |
| Full Baths | 1 |
| Living Level | M |
Exterior Features
| Exterior | Brick,Stucco |
|---|---|
| Foundation | Cellar,Other |
| Exterior Amenities | Dog Run,Front Fenced,Outbuilding |
| Garage Dimensions | 26x19 |
| Lot Size Area | 0.99 |
| Lot Dimensions | 43124.4 |
| Outbuilding Dimensions | 28x12 |
| Exterior Basement Access | No Basement |
Amenities
- Foreclosure
- Views
- Short Sale
- New Construction
- Adult 55+
- Lease To Own
- No HOA Fees
- Furnished
- Primary On Main
- Air Conditioning
- Seller Finance
- Green
- Fixer Upper
- Horse
- Golf
- Fireplace
- Deck
- Garage
- Basement
- Pool
Property vs Single Family Average in 82001
Price
Taxes
Year Built
Visits
 © 2026 Cheyenne MLS. Information deemed reliable but not guaranteed accurate by the Cheyenne MLS. This information provided exclusively for consumers' personal, non-commercial use and may not be used for any purpose other than to identify prospective properties consumers may be interested in purchasing. Real estate listings held by brokerage firms other than KF Real Estate are marked with the IDX logo and includes the name of the listing brokers. Data last updated: September 12, 2026 8:41 AM
 All information deemed reliable but not guaranteed. All properties are subject to prior sale, change or withdrawal. Neither listing broker(s) or information provider(s) shall be responsible for any typographical errors, misinformation, misprints and shall be held totally harmless. Listing(s) information is provided for consumer's personal, non-commercial use and may not be used for any purpose other than to identify prospective properties consumers may be interested in purchasing. The data relating
