
Open House Sun, Sep 13th 01:00 PM - 02:30 PM - Golf Course - Primary on Main - Eco Friendly
Address
6902 Solitude Dr, Cheyenne, WY
Price
$ 950,000
Property Attributes
- MLS#101957
- TypeSingle Family
- Listing Status Active
- CountyLARAMIE
- CityCheyenne
- AreaLARAMIE
- NeighborhoodHeritage Hills
- Zip82009
- StyleRANCH
- Year Built2006
- Price$ 950,000
- Bedrooms6
- Full Bathrooms4
- Half Bathrooms0
- Sqr Footage3857
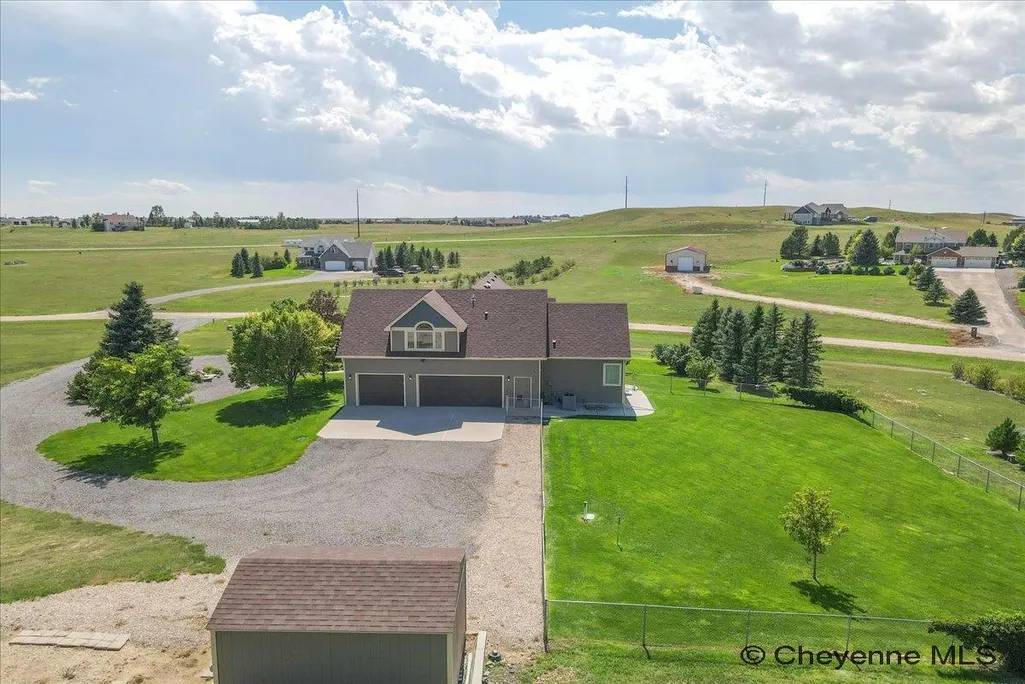
- Lot Size5.45 Acres
Data Source:
Cheyenne MLS (CYMLS)
Property Description
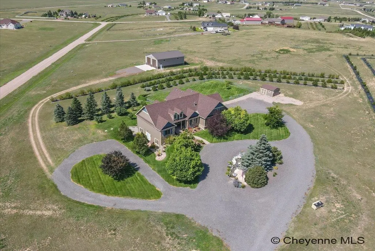
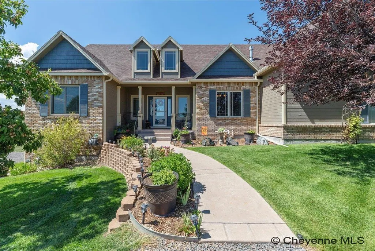
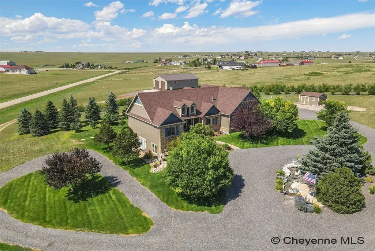
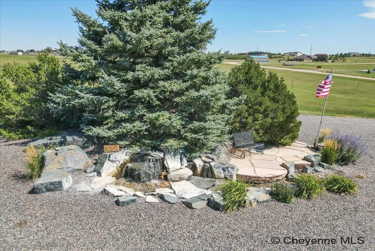
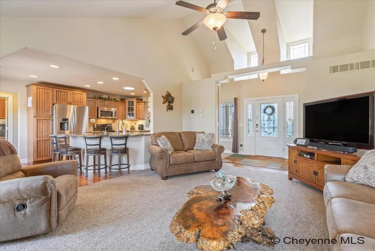
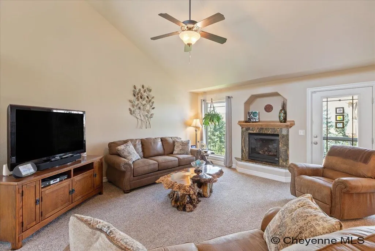
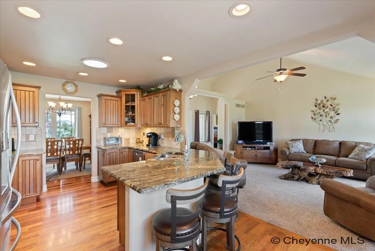
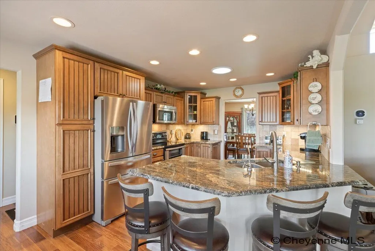
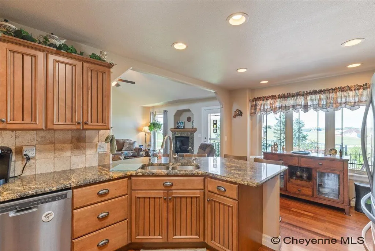
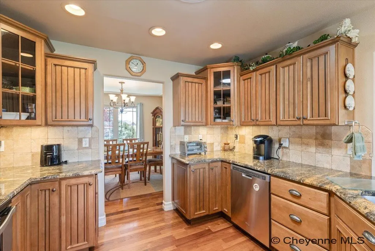
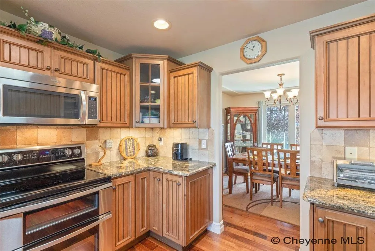
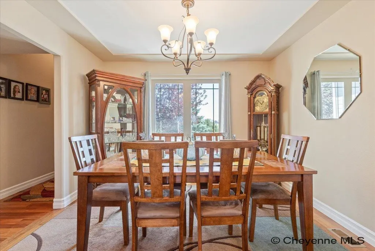
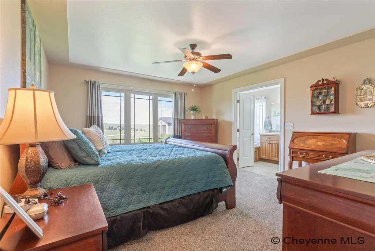
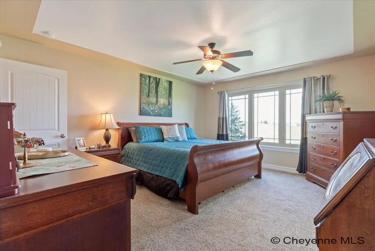
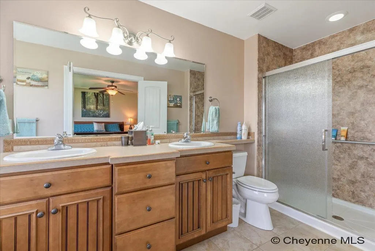
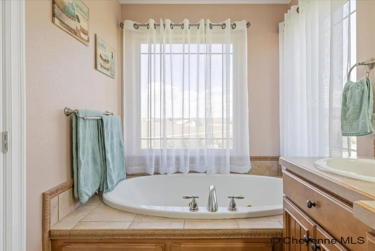
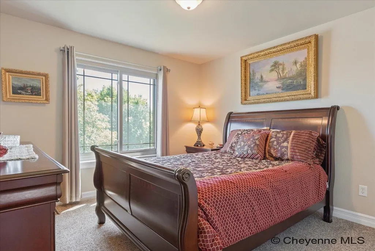
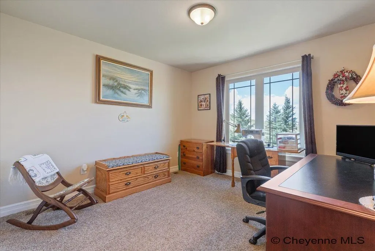
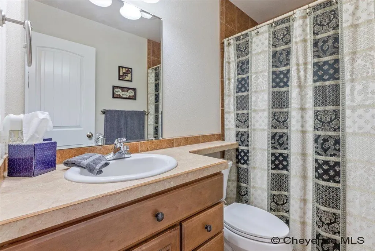
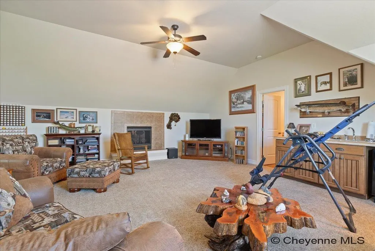
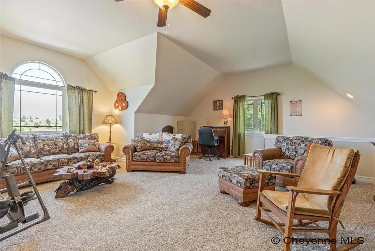
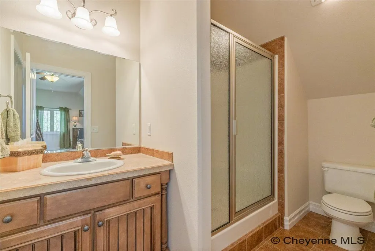
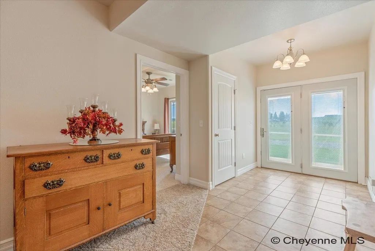
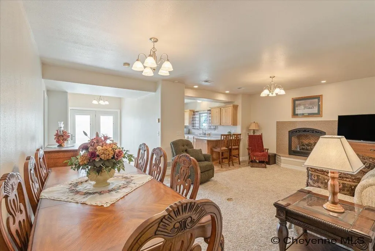
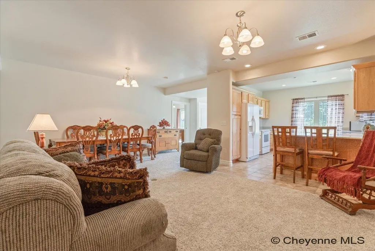
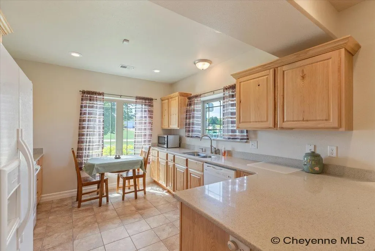
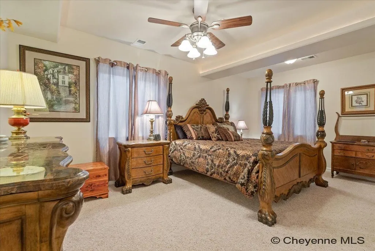
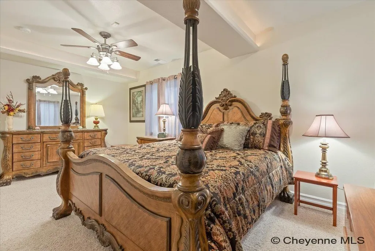
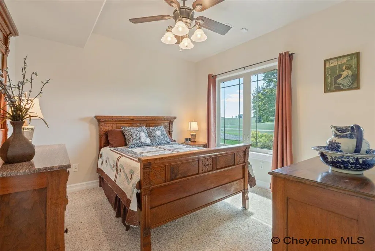
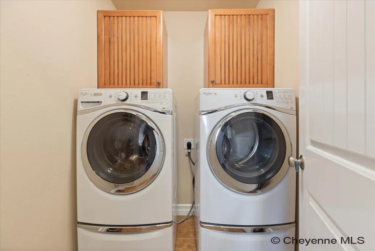
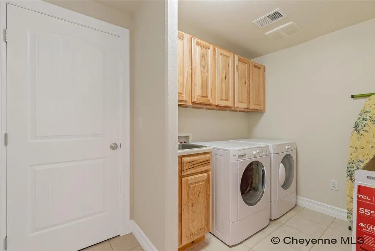
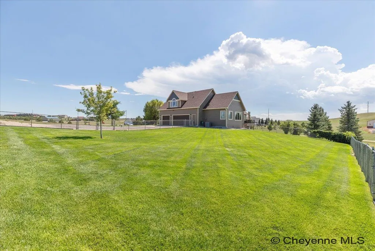
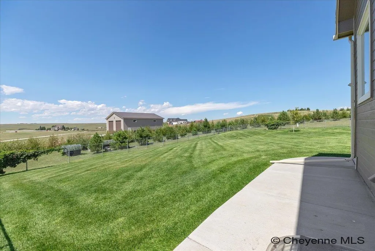
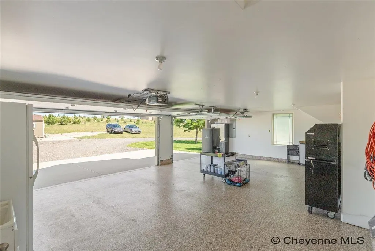
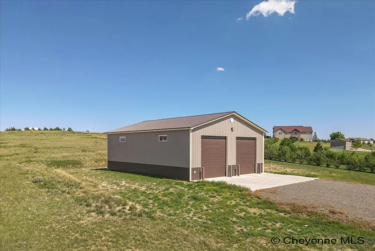
Welcome to this beautiful ranch-style home featuring a bonus room, walkout basement, impressive outbuilding, and exceptional grounds that feel like your own private golf course. The beautifully landscaped yard features a lush, sodded lawn, underground sprinklers, approximately 195 trees on drip irrigation, a fenced backyard, and a stunning waterfall. The setting provides privacy, beauty, and plenty of space to enjoy outdoors. Inside, you'll find ample lighting, beautiful Brazilian hardwood flooring, and three gas fireplaces. The main-level kitchen offers lovely cabinetry with pull-out drawers and solid-surface countertops. The basement kitchen also features solid-surface countertops, providing added convenience for entertaining or extended living. The spacious primary suite includes a 5-piece bath and large walk-in closet. Main-floor laundry adds convenience, while the basement has a generous laundry area that could also be incorporated into additional family living space. The bonus room offers flexibility and could be used as a sixth bedroom if needed. The 48' x 36' outbuilding is a standout feature, offering plenty of room for vehicles, hobbies, storage, or a workshop, along with two 50-amp services. The utility shed has electricity and an additional 50-amp service. With its beautiful interior, flexible living spaces, exceptional landscaping, water feature, and outstanding outbuilding, this property offers a rare combination of country-style charm and thoughtful amenities. Come see all this wonderful home has to offer!
| Price History | |
|---|---|
| 8/31/2026 | Listed $950,000 |
General Features
| Sewer | Septic |
|---|---|
| Construction | Site Built |
| Heating | Forced Air |
| Kitchen Level | M |
| Cooling | Central A/C |
| Roof | Composition/Asphalt |
| Laundry Y/N | 7X5 |
| Water | Private Well |
| Fireplaces | Three,Gas Fueled |
| Garage | 3 |
| HOA Fee | 15.00 |
| Gas Y/N | Black Hills Energy |
| Bathrooms | 4 |
| Year Built | 2006 |
| Electric | High West Energy |
| Accessibility | None |
| New Construction | No |
| HOA Fee | Yes |
| Subdivision | HERITAGE HILLS |
| Style | RANCH |
| Miscellaneous | Covenants Apply |
| Class | Residential |
| Type | Rural Residential |
| Green Features | Tankless Waterheater,Drip SprinklerSym.onTimer |
| Tax Year | 2025 |
| OccupantName | CALL LISTING AGENT |
| Associated Document Count | 1 |
| Status | ACTIVE |
| Car Storage | 3 Car Attached,Garage Door Opener,RV Parking |
| Subdivision | WY |
| Sale/Rent | For Sale |
| Primary City | Cheyenne |
| City | Cheyenne |
| Taxes | 3981.98 |
| HOA/Lot Fees Include | Road Maintenance |
| Legal Description | HERITAGE HILLS: TRACT 13,AND AN UND 1/51 INT IN T |
| DOM | 9 |
| Postal Code | 82009 |
| Proposed Financing | Cash,FHA,VA,Rural Development |
Interior Features
| Interior Amenities | Pantry,Separate Dining,Security System,Main Floor Laundry,Vaulted Ceiling,Walk-In Closet,Thermal Windows |
|---|---|
| Bedroom 3 Level | M |
| Bedroom 2 Level | M |
| Kitchen Size | 18X11 |
| Family Room Dimensions | 22X15 |
| Dining Room Dimensions | 12X11 |
| Beds | 6 |
| Heating Fuel | Natural Gas |
| Living 2 Level | B |
| Extra Room | BONUS RM/6TH BDRM 23X21 |
| Bath 1 Level | Main |
| Bath 3 Level | Basement |
| Bath 2 Level | Main |
| Bath 3 Size | 3/4 |
| Bath 1 Size | Full |
| Bath 2 Size | Full |
| Laundry Level | M |
| Bath 4 Level | Upper |
| SqFt Source | REALTOR Measured |
| Above Grade Square Feet | 2171 |
| Basement % Finished | 99 |
| Bath 4 Size | 3/4 |
| 3/4 Baths | 2 |
| Full Baths | 2 |
| Basement Level Beds | 2 |
| Main Level Beds | 3 |
| Upper Level Beds | 1 |
| Dining Level | M |
| Living Level | M |
Exterior Features
| Exterior | Brick,Wood/Hardboard |
|---|---|
| Foundation | Walkout Bsmt |
| Exterior Amenities | Deck,Covered Porch,Front Yard Sod/Grass,Front Sprinkler System,Backyard Sod/Grass,Back Sprinkler System,Drip Irrigation System |
| Inclusions | Dishwasher,Disposal,Dryer,Microwave,Range/Oven,Refrigerator,Washer,Water Softener,Window Coverings |
| Garage Dimensions | 29x24 |
| Lot Size Area | 5.45 |
| Lot Dimensions | 237242.83176 |
| Outbuilding Dimensions | 48x36 |
Amenities
- Foreclosure
- Views
- Short Sale
- New Construction
- Adult 55+
- Lease To Own
- No HOA Fees
- Furnished
- Primary On Main
- Air Conditioning
- Seller Finance
- Green
- Fixer Upper
- Horse
- Golf
- Fireplace
- Deck
- Garage
- Basement
- Pool
Property vs Single Family Average in 82009
Price
Year Built
Visits
 © 2026 Cheyenne MLS. Information deemed reliable but not guaranteed accurate by the Cheyenne MLS. This information provided exclusively for consumers' personal, non-commercial use and may not be used for any purpose other than to identify prospective properties consumers may be interested in purchasing. Real estate listings held by brokerage firms other than KF Real Estate are marked with the IDX logo and includes the name of the listing brokers. Data last updated: September 12, 2026 8:41 AM
 All information deemed reliable but not guaranteed. All properties are subject to prior sale, change or withdrawal. Neither listing broker(s) or information provider(s) shall be responsible for any typographical errors, misinformation, misprints and shall be held totally harmless. Listing(s) information is provided for consumer's personal, non-commercial use and may not be used for any purpose other than to identify prospective properties consumers may be interested in purchasing. The data relating
