
Primary on Main
Address
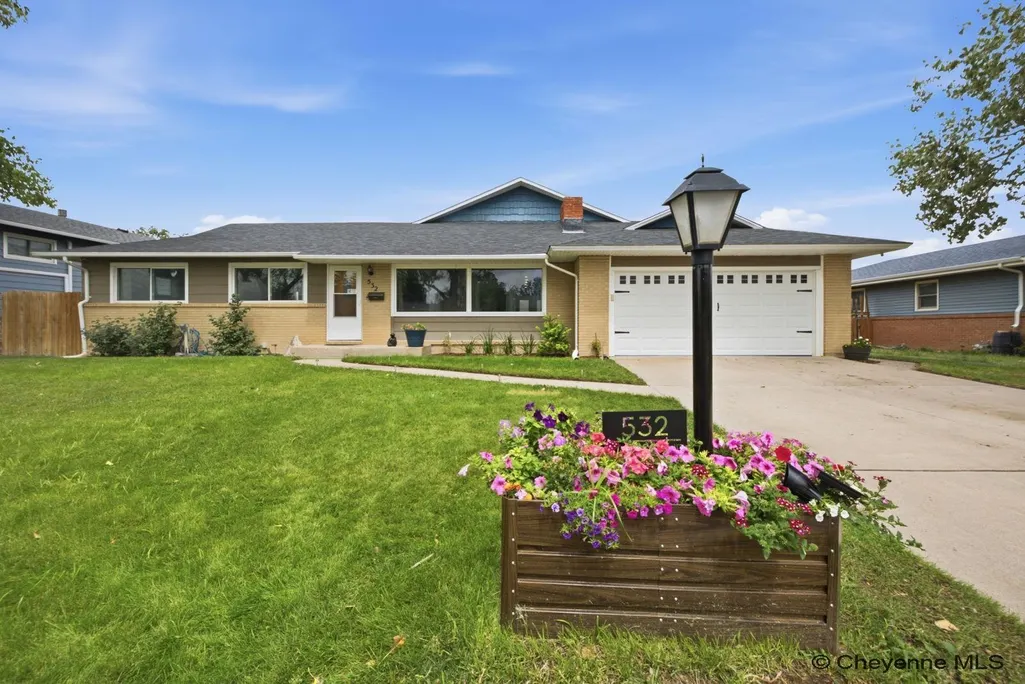
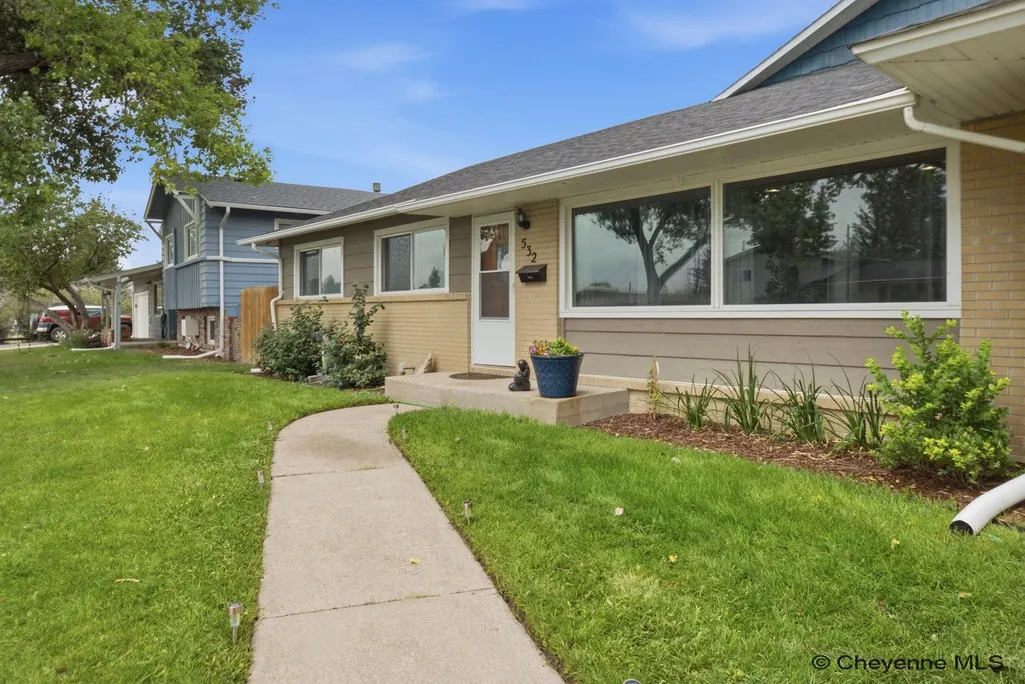
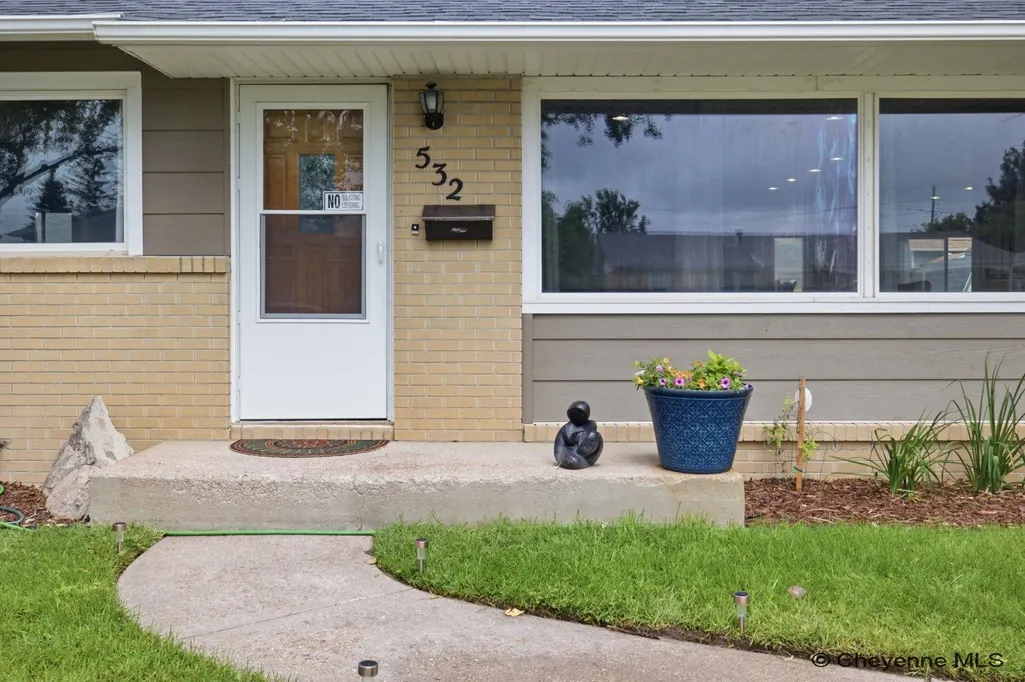
532 Cornell Ln, Cheyenne, WY
Price
$ 559,900
Property Attributes
- MLS#101849
- TypeSingle Family
- Listing Status Active
- CountyLARAMIE
- CityCheyenne
- AreaLARAMIE
- NeighborhoodWestchester Hts
- Zip82009
- StyleRANCH
- Year Built1959
- Taxes$ 1473
- Price$ 559,900
- Bedrooms5
- Full Bathrooms2
- Half Bathrooms0
- Sqr Footage2964
- Lot Size0.21 Acres
Data Source:
Cheyenne MLS (CYMLS)
Property Description
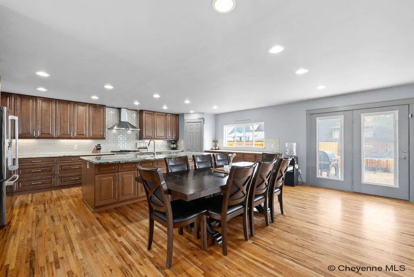
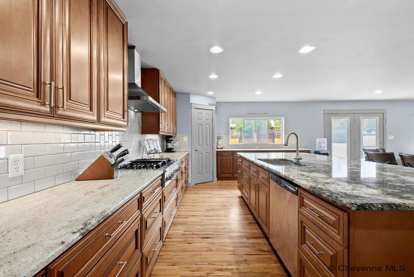
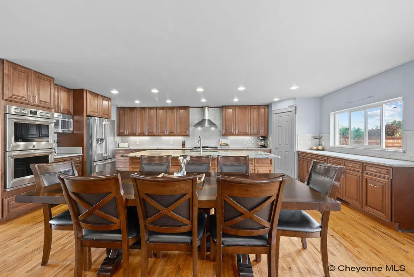
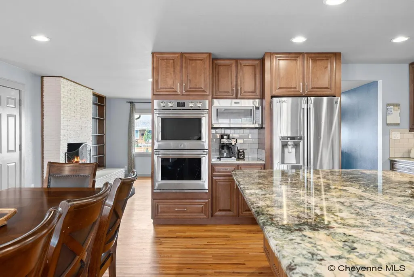
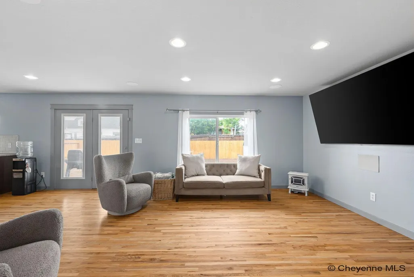
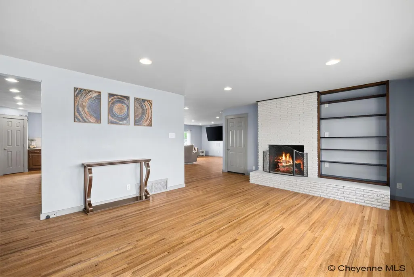
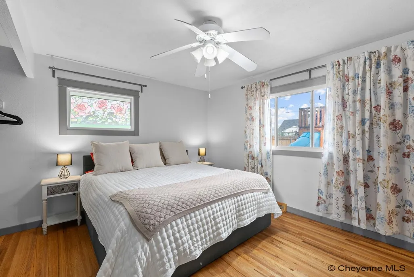
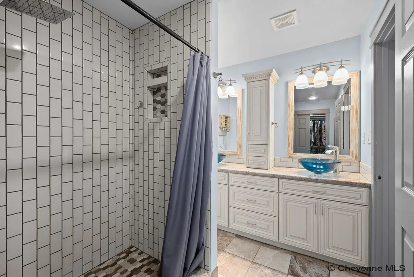
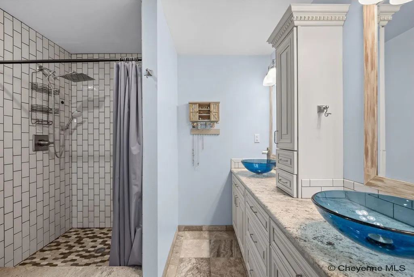
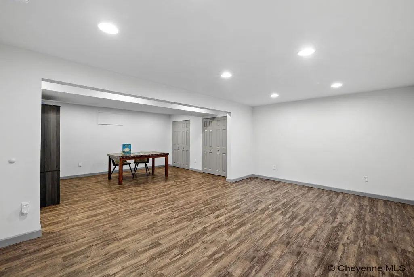
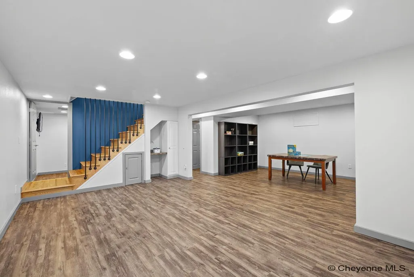
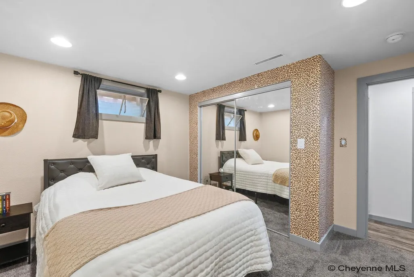
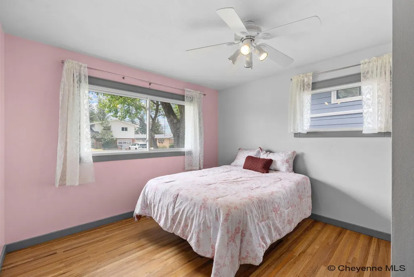
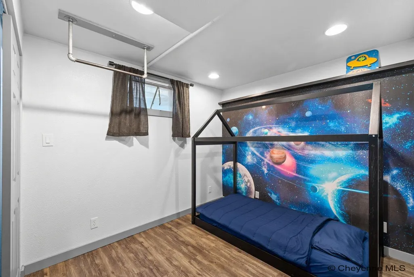
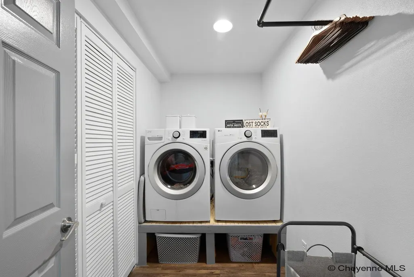
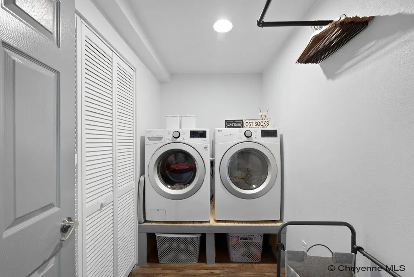
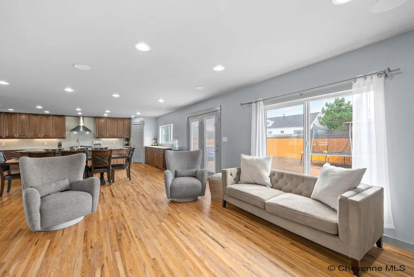
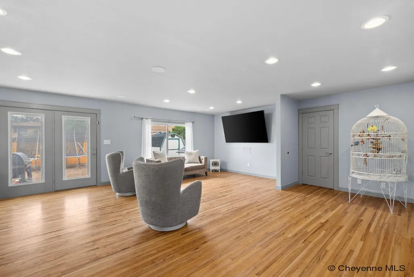
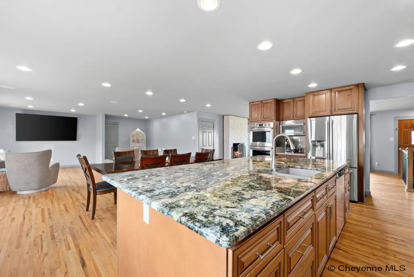
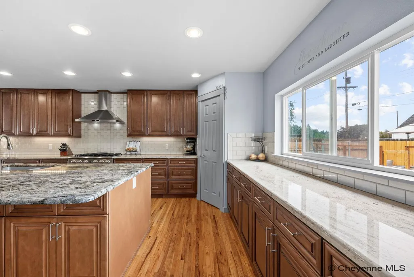
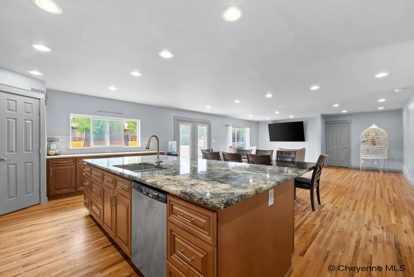
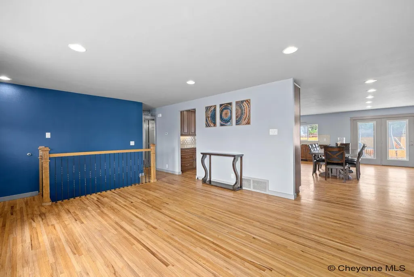
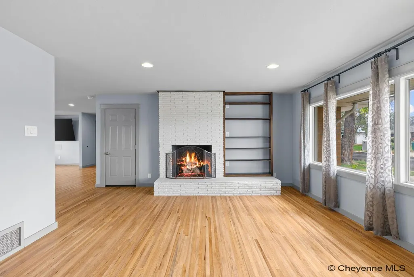
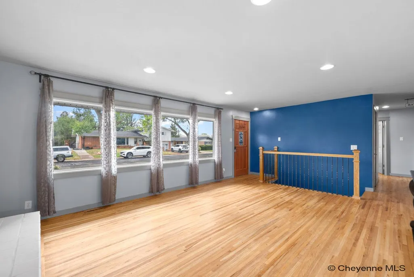
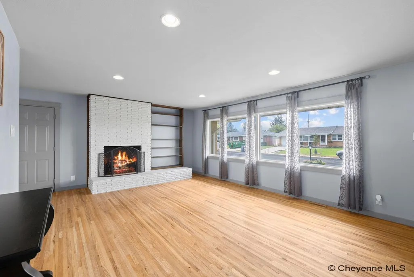
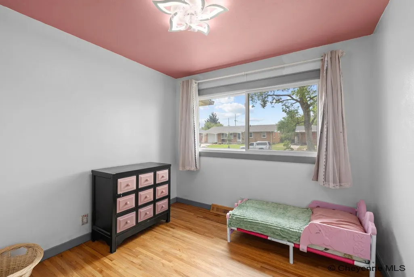
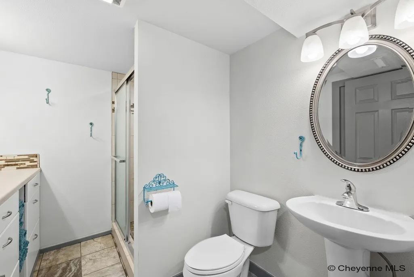
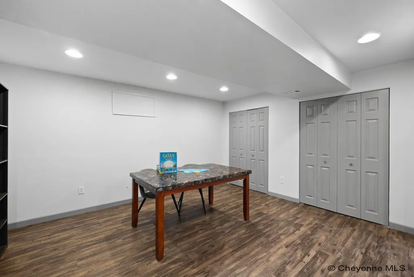
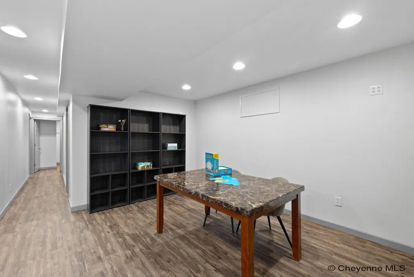
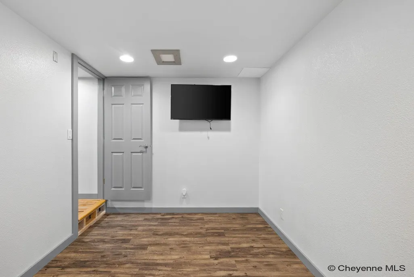
Space, location, and a kitchen built to impressâjust a short walk from McCormick. This move-in-ready 5-bedroom, 3-bath home offers an exceptional layout, a substantial and versatile living space for everyday life and entertaining. The centerpiece is the expansive kitchen, designed for serious cooking and gathering. Kenmore Pro appliances include a gas cooktop with vent hood and double ovens, while the massive 10-foot island provides abundant prep and serving space. A walk-in pantry keeps daily essentials organized, and a secondary pantry/storage area offers room for an additional refrigerator or freezer, small appliances, and bulk storage. The dining area opens directly to the upstairs family room, featuring surround sound for movie nights, game days, and entertaining. The open layout keeps everyone connected, whether you are cooking, dining, or relaxing. The primary suite features a spa-inspired bath with double vessel sinks, a fully tiled shower, and separate his-and-hers closets. The lower level offers room for everyone. A flexible room midway down the stairs works beautifully as a home office, gym, hobby space, or playroom. Beyond it, the oversized family room has space for a large sectional, media area, pool table, and kidsâ zone. Two additional bedrooms, a remodeled full bath, and a convenient laundry room with utility sink complete the lower level. Major updates include a new roof and new water heater. Additional peace of mind comes with a two-year home warranty and a hardwired surveillance system. Freshly updated throughout and ready for its next owners, this home offers the space and features that are hard to find in such a convenient location.
| Price History | |
|---|---|
| 8/20/2026 | Listed $559,900 |
General Features
| Sewer | City Sewer |
|---|---|
| Construction | Site Built |
| Heating | Floor Furnace |
| Kitchen Level | M |
| Cooling | None |
| Roof | Composition/Asphalt |
| Laundry Y/N | 9X5 |
| Water | Public (City) Water |
| Fireplaces | One,Wood Fueled |
| Garage | 2 |
| Gas Y/N | Black Hills Energy |
| Bathrooms | 3 |
| Year Built | 1959 |
| Electric | Black Hills Energy |
| Accessibility | None |
| New Construction | No |
| HOA Fee | No |
| Subdivision | WESTCHESTER HTS |
| Style | RANCH |
| Miscellaneous | Lead Paint Disc |
| Class | Residential |
| Type | City Residential |
| Tax Year | 2025 |
| OccupantName | CHRISTOPHER M. FOLEY |
| Status | ACTIVE |
| Car Storage | 2 Car Attached,Garage Door Opener |
| Subdivision | WY |
| Sale/Rent | For Sale |
| Primary City | Cheyenne |
| Virtual Tour | https://www.zillow.com/view-imx/e1ce33c8-9295-4af2-b241-538d48071086?wl=true&setAttribution=mls&initialViewType=pano |
| City | Cheyenne |
| Taxes | 1,473 |
| HOA/Lot Fees Include | None |
| DOM | 20 |
| Postal Code | 82009 |
| Proposed Financing | Cash,Conventional,FHA,VA |
Interior Features
| Interior Amenities | Den/Study/Office,Eat In Kitchen,Great Room,Pantry,Separate Dining,Security System,Main Floor Laundry,Walk-In Closet,Main Floor Primary |
|---|---|
| Bedroom 3 Level | M |
| Bedroom 2 Level | M |
| Kitchen Size | 22x15 |
| Family Room Dimensions | 22x15 |
| Dining Room Dimensions | 22x10 |
| Beds | 5 |
| Heating Fuel | Natural Gas |
| Living 2 Level | M |
| Extra Room | Office/workout room 12x9 |
| Bath 1 Level | Main |
| Bath 3 Level | Basement |
| Bath 2 Level | Main |
| Bath 3 Size | 3/4 |
| Bath 1 Size | Full |
| Bath 2 Size | Full |
| Laundry Level | B |
| SqFt Source | Co Assessor |
| Above Grade Square Feet | 1794 |
| Basement % Finished | 100 |
| 3/4 Baths | 1 |
| Full Baths | 1 |
| Basement Level Beds | 2 |
| Main Level Beds | 3 |
| Dining Level | M |
| Living Level | M |
Exterior Features
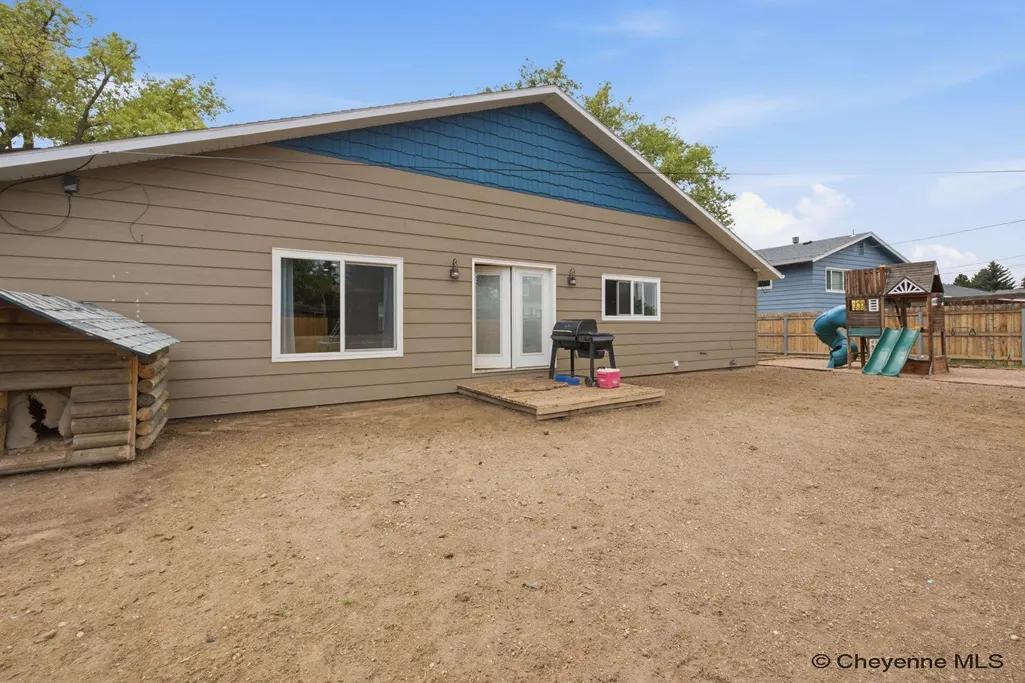
| Exterior | Brick,Wood/Hardboard |
|---|---|
| Foundation | Basement |
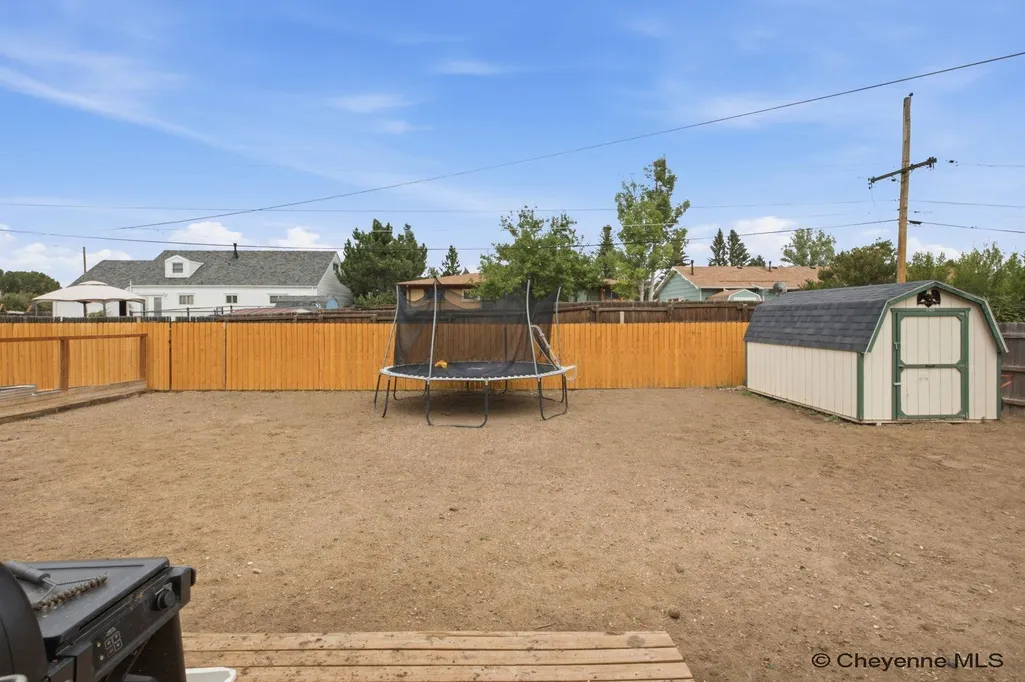
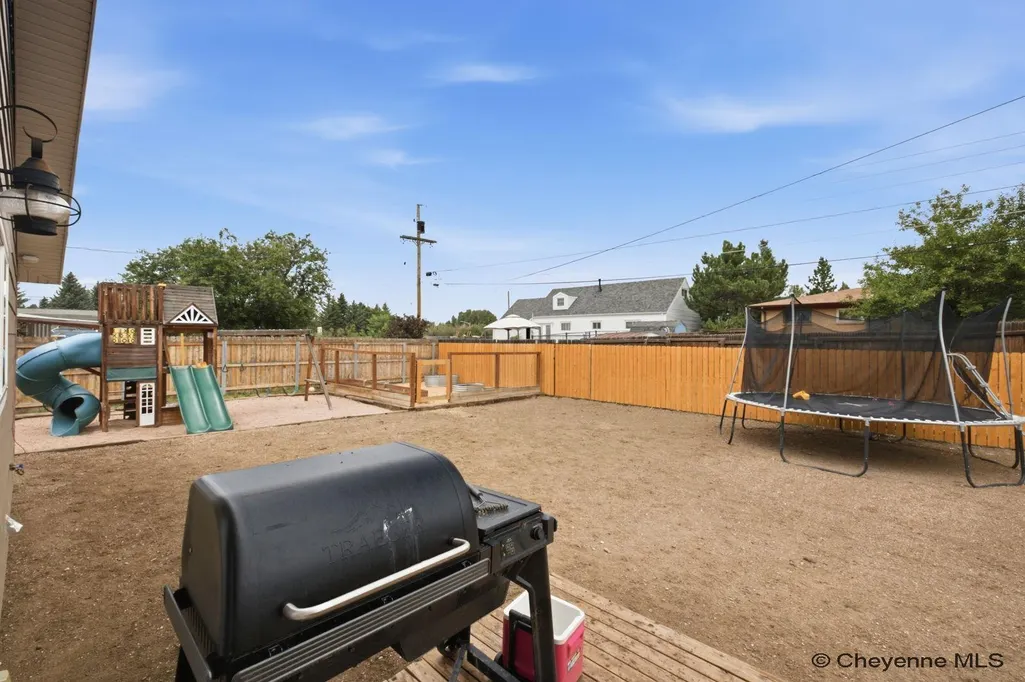
| Exterior Amenities | Deck,Dog Run,Back Fenced,Utility Shed |
| Inclusions | Dishwasher,Disposal,Dryer,Microwave,Range/Oven,Refrigerator |
| Garage Dimensions | 20x20 |
| Lot Size Area | 0.21 |
| Lot Dimensions | 9,280 |
| Exterior Basement Access | Interior access only |
Amenities
- Foreclosure
- Views
- Short Sale
- New Construction
- Adult 55+
- Lease To Own
- No HOA Fees
- Furnished
- Primary On Main
- Air Conditioning
- Seller Finance
- Green
- Fixer Upper
- Horse
- Golf
- Fireplace
- Deck
- Garage
- Basement
- Pool
Property vs Single Family Average in 82009
Price
Taxes
Year Built
Visits
 © 2026 Cheyenne MLS. Information deemed reliable but not guaranteed accurate by the Cheyenne MLS. This information provided exclusively for consumers' personal, non-commercial use and may not be used for any purpose other than to identify prospective properties consumers may be interested in purchasing. Real estate listings held by brokerage firms other than KF Real Estate are marked with the IDX logo and includes the name of the listing brokers. Data last updated: September 13, 2026 8:25 AM
 All information deemed reliable but not guaranteed. All properties are subject to prior sale, change or withdrawal. Neither listing broker(s) or information provider(s) shall be responsible for any typographical errors, misinformation, misprints and shall be held totally harmless. Listing(s) information is provided for consumer's personal, non-commercial use and may not be used for any purpose other than to identify prospective properties consumers may be interested in purchasing. The data relating
