
New Construction - Eco Friendly
Address
1432 Big Meadow Dr, Cheyenne, WY
Price
$ 449,999
Property Attributes
- MLS#101627
- TypeSingle Family
- Listing Status Active
- CountyLARAMIE
- CityCheyenne
- AreaLARAMIE
- NeighborhoodRocking A At Sweetgrass
- Zip82007
- Style2 STORY
- Year Built2026
- Price$ 449,999
- Bedrooms3
- Full Bathrooms3
- Half Bathrooms1
- Sqr Footage2380
- Lot Size0.14 Acres
Data Source:
Cheyenne MLS (CYMLS)
Property Description
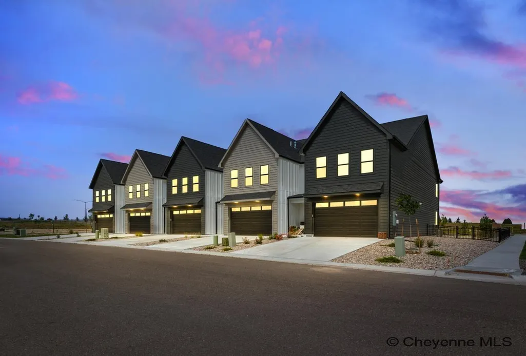
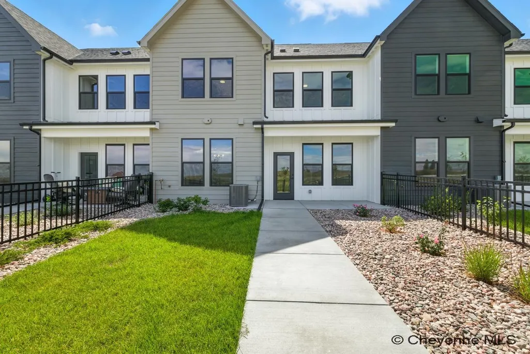
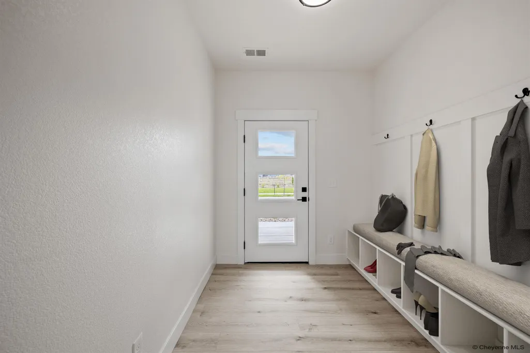
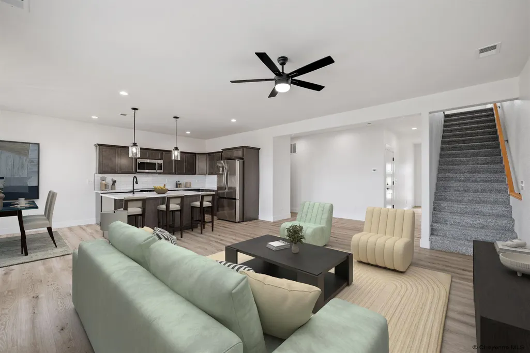
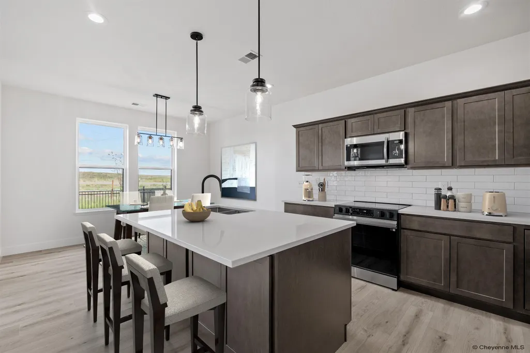
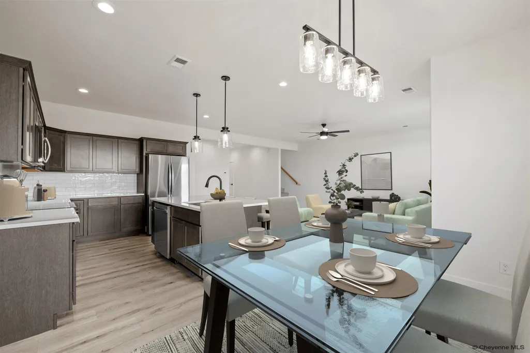
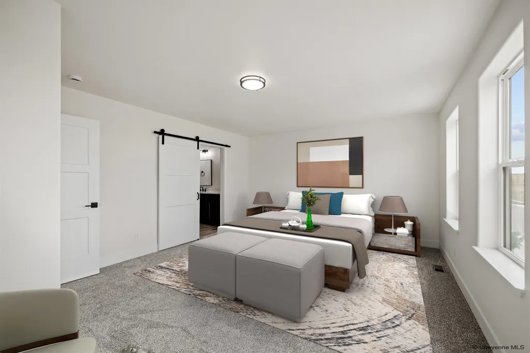
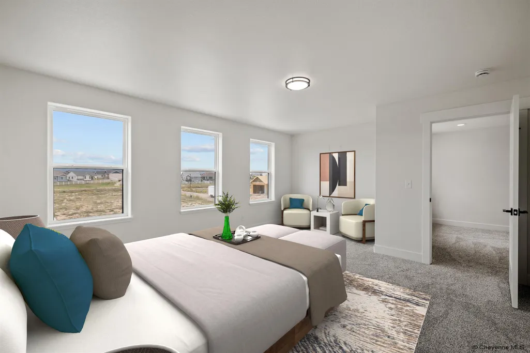
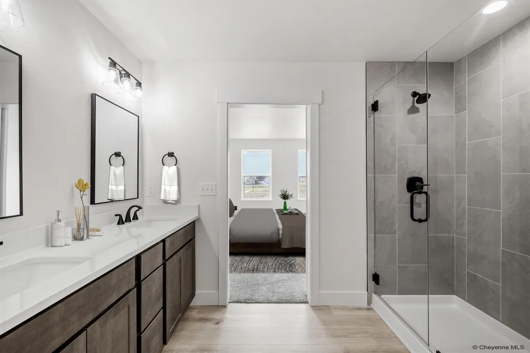
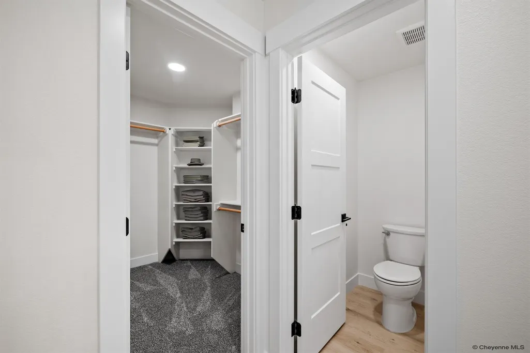
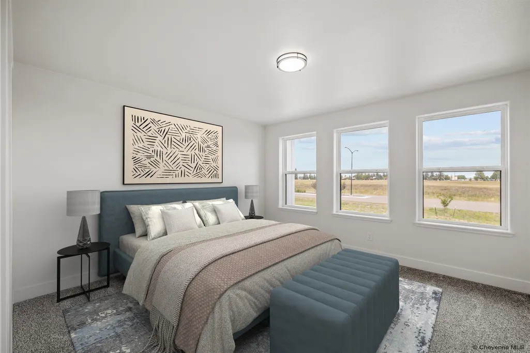
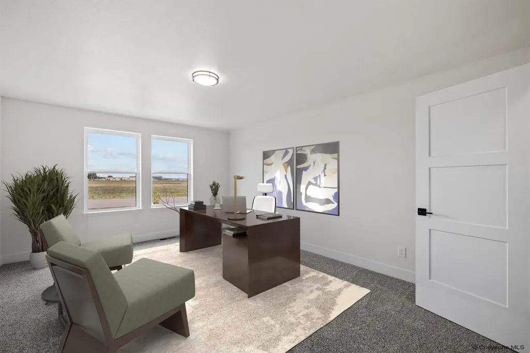
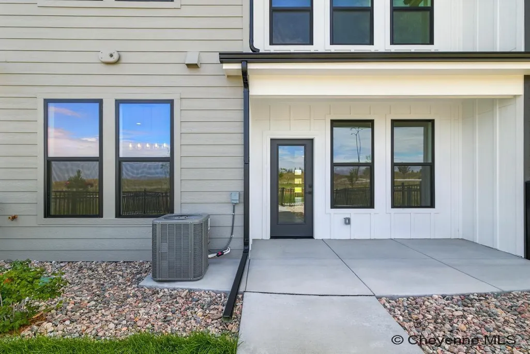
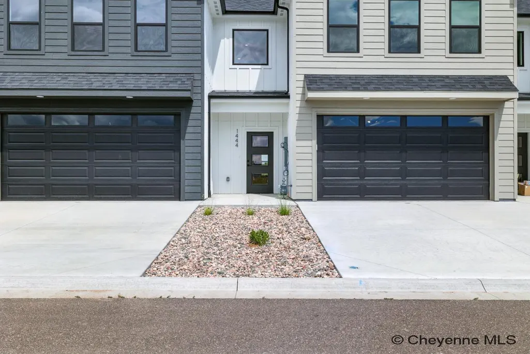
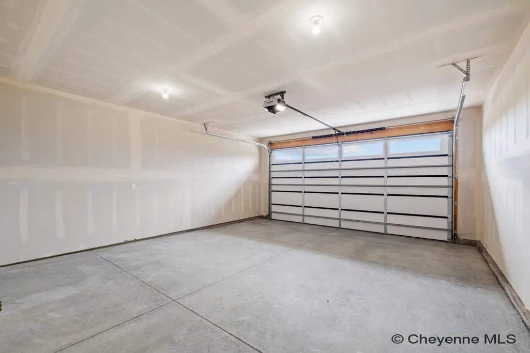
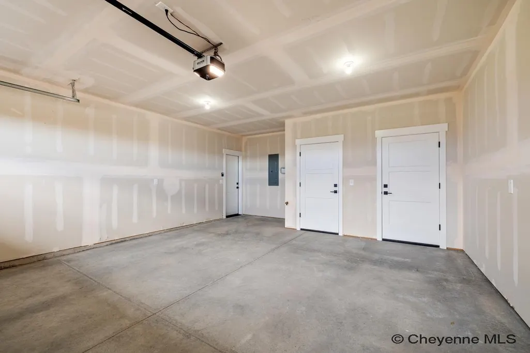
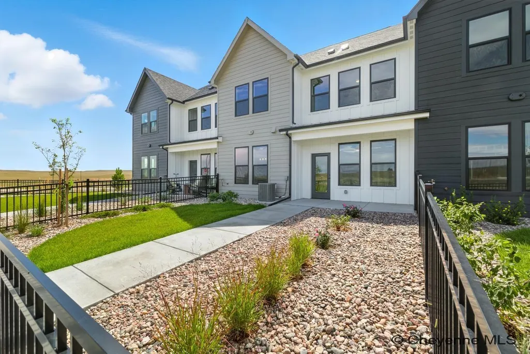
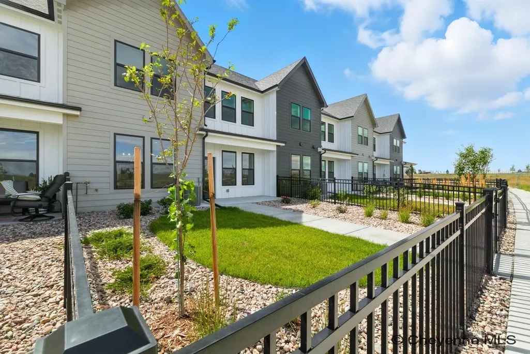
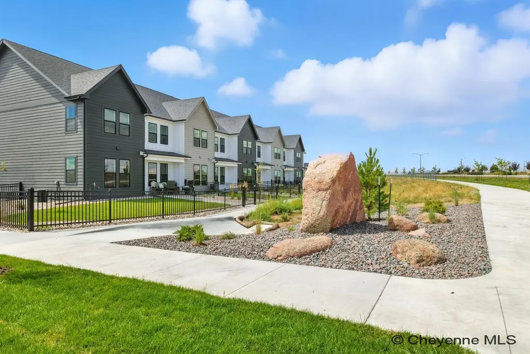
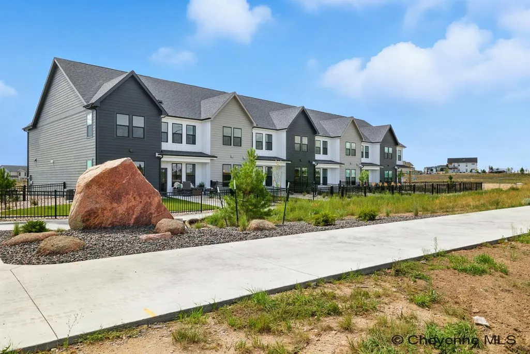
Modern living at its finest! Well designed 2 story twin-homes with great square footage and bedroom sizes. Total of 2,390+- square feet and bedroom sizes are 15X19, 13X17 and 14X14. Central air, fully landscaped with sprinkler system, 2 car garage. Quality construction located just south of Laramie County Community College. Photos are of a previously built unit. Photos have been virtually staged
| Price History | |
|---|---|
| 8/1/2026 | Listed $449,999 |
General Features
| Sewer | City Sewer |
|---|---|
| Construction | Site Built |
| Heating | Forced Air |
| Kitchen Level | M |
| Cooling | Central A/C |
| Roof | Composition/Asphalt |
| Laundry Y/N | 3x6 |
| Water | Public (City) Water |
| Garage | 2 |
| HOA Fee | $75.00 |
| Gas Y/N | Black Hills Energy |
| Bathrooms | 3 |
| Year Built | 2026 |
| Electric | Black Hills Energy |
| Accessibility | None |
| New Construction | Yes |
| HOA Fee | Yes |
| Subdivision | ROCKING A AT SWEETGRASS |
| Style | 2 STORY |
| Miscellaneous | Buyer Warranty,Covenants Apply |
| Builder | New Era Construction & Design LLC |
| Class | Residential |
| Type | Townhouse-end unit |
| Green Features | Tankless Waterheater,Programmable Thermostat |
| OccupantName | Text LA |
| Estimated Completion Date | 2026-08-31 |
| Status | ACTIVE |
| Car Storage | 2 Car Attached,Garage Door Opener |
| Sale/Rent | For Sale |
| City | Cheyenne |
| Taxes | TBD |
| HOA/Lot Fees Include | Common Area Maintenance |
| Legal Description | See Addendum |
| DOM | 39 |
| Proposed Financing | Cash,Conventional,FHA,VA |
Interior Features
| Interior Amenities | Great Room,Pantry,Separate Dining,Walk-In Closet |
|---|---|
| Bedroom 3 Level | U |
| Bedroom 2 Level | U |
| Kitchen Size | 14x18 |
| Dining Room Dimensions | 10x14 |
| Beds | 3 |
| Heating Fuel | Natural Gas |
| Bath 1 Level | Upper |
| Bath 3 Level | Main |
| Bath 2 Level | Upper |
| Bath 3 Size | 1/2 |
| Bath 1 Size | Full |
| Bath 2 Size | Full |
| Laundry Level | U |
| SqFt Source | Previous Listing |
| Above Grade Square Feet | 2380 |
| 3/4 Baths | 1 |
| Full Baths | 2 |
| Upper Level Beds | 3 |
| Dining Level | M |
| Living Level | M |
Exterior Features
| Exterior | Wood/Hardboard |
|---|---|
| Foundation | Slab |
| Exterior Amenities | Back Fenced,Sprinkler System,Covered Patio,Front Yard Sod/Grass,Front Sprinkler System,Backyard Sod/Grass,Back Sprinkler System |
| Inclusions | None |
| Garage Dimensions | 20x24 |
| Lot Size Area | 0.14 |
| Lot Dimensions | 6,298 |
Amenities
- Foreclosure
- Views
- Short Sale
- New Construction
- Adult 55+
- Lease To Own
- No HOA Fees
- Furnished
- Primary On Main
- Air Conditioning
- Seller Finance
- Green
- Fixer Upper
- Horse
- Golf
- Fireplace
- Deck
- Garage
- Basement
- Pool
Property vs Single Family Average in 82007
Price
Year Built
Visits
 © 2026 Cheyenne MLS. Information deemed reliable but not guaranteed accurate by the Cheyenne MLS. This information provided exclusively for consumers' personal, non-commercial use and may not be used for any purpose other than to identify prospective properties consumers may be interested in purchasing. Real estate listings held by brokerage firms other than KF Real Estate are marked with the IDX logo and includes the name of the listing brokers. Data last updated: September 12, 2026 8:41 AM
 All information deemed reliable but not guaranteed. All properties are subject to prior sale, change or withdrawal. Neither listing broker(s) or information provider(s) shall be responsible for any typographical errors, misinformation, misprints and shall be held totally harmless. Listing(s) information is provided for consumer's personal, non-commercial use and may not be used for any purpose other than to identify prospective properties consumers may be interested in purchasing. The data relating
