
Price Reduction - Primary on Main
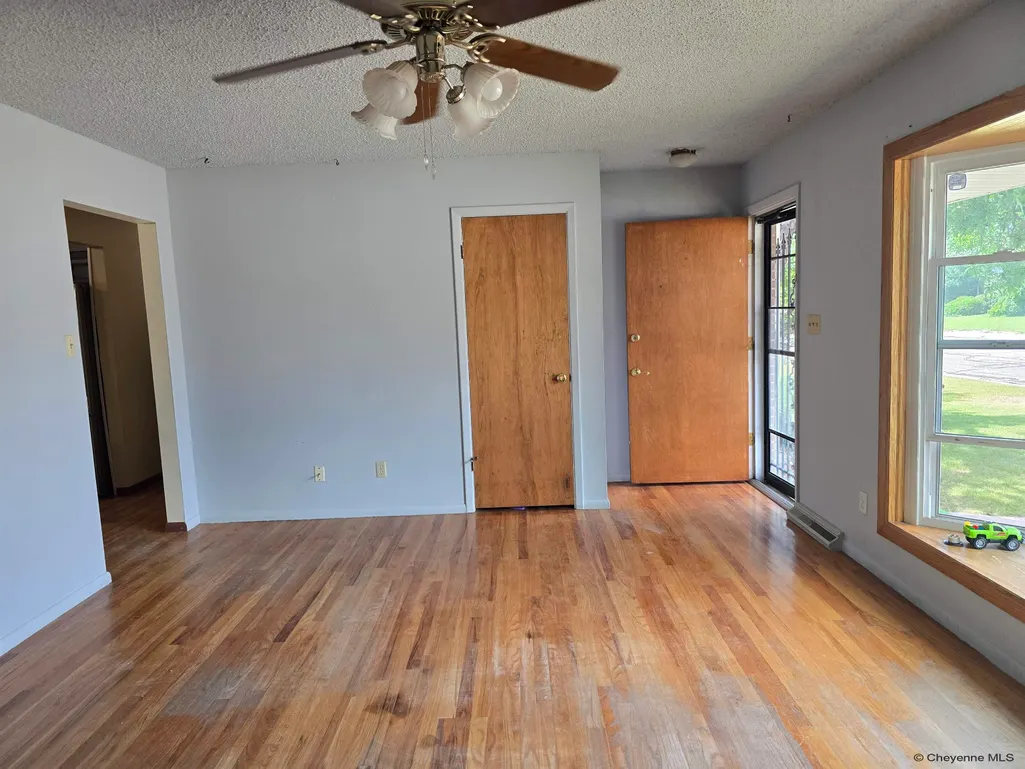
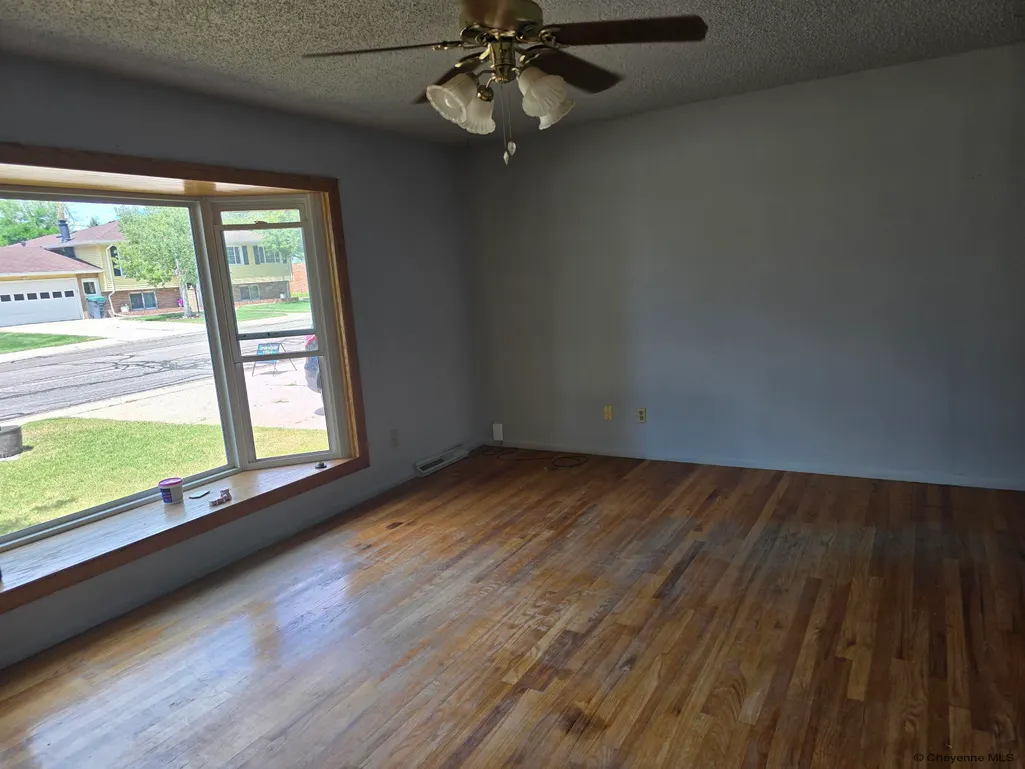
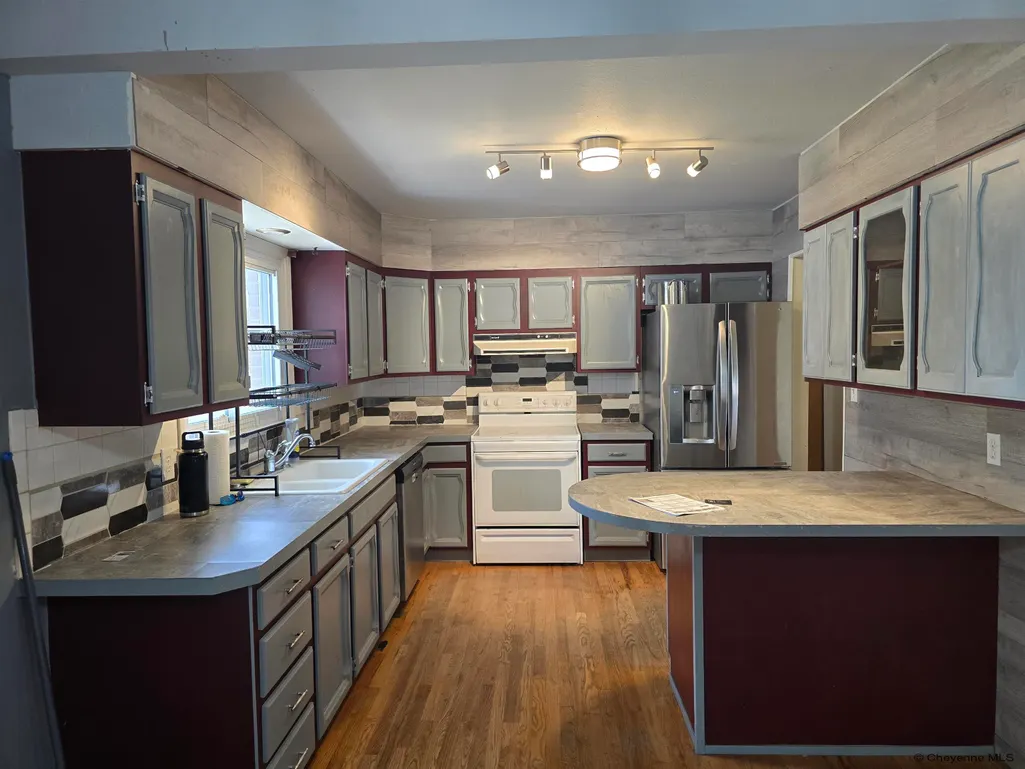
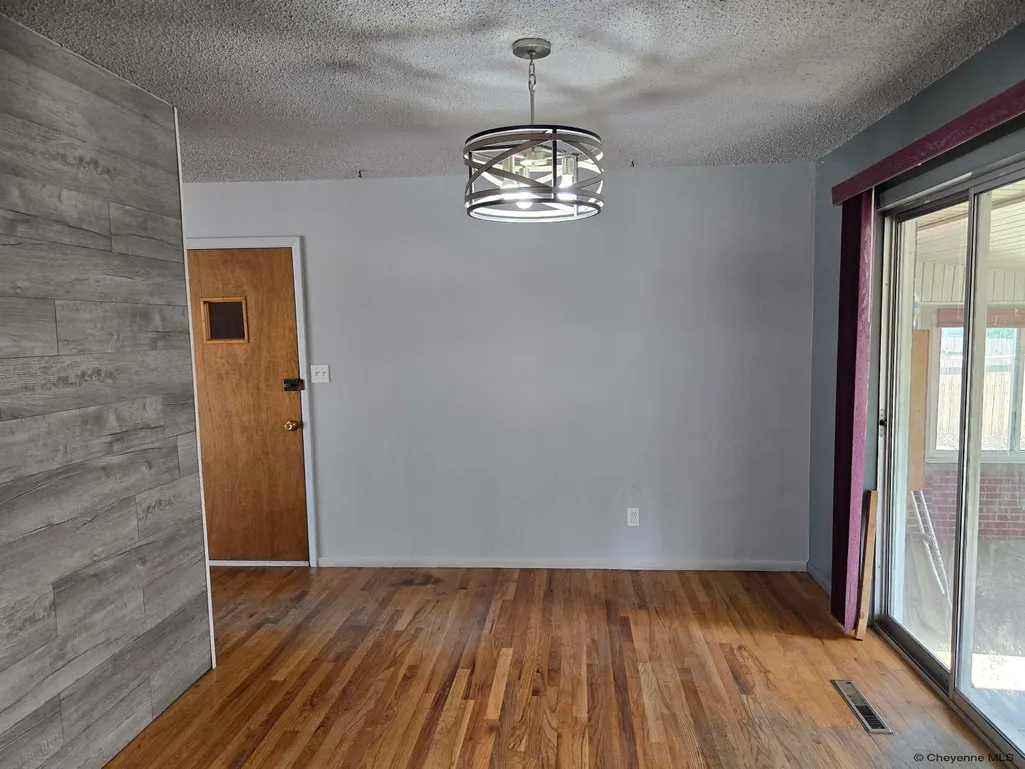
Address
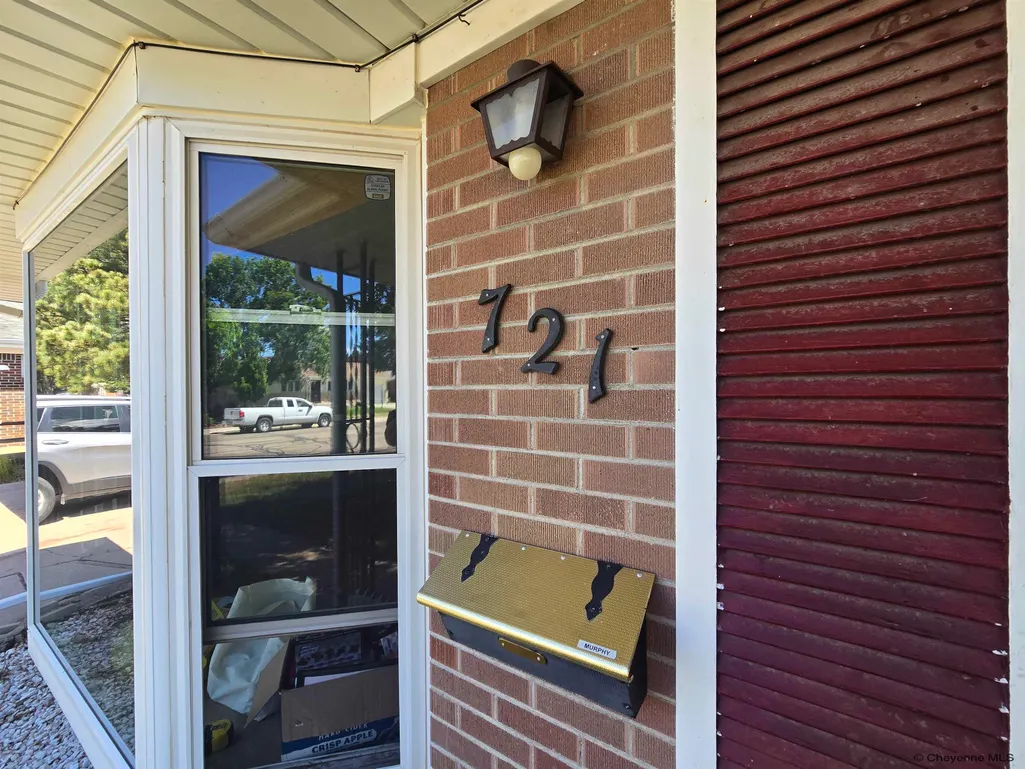
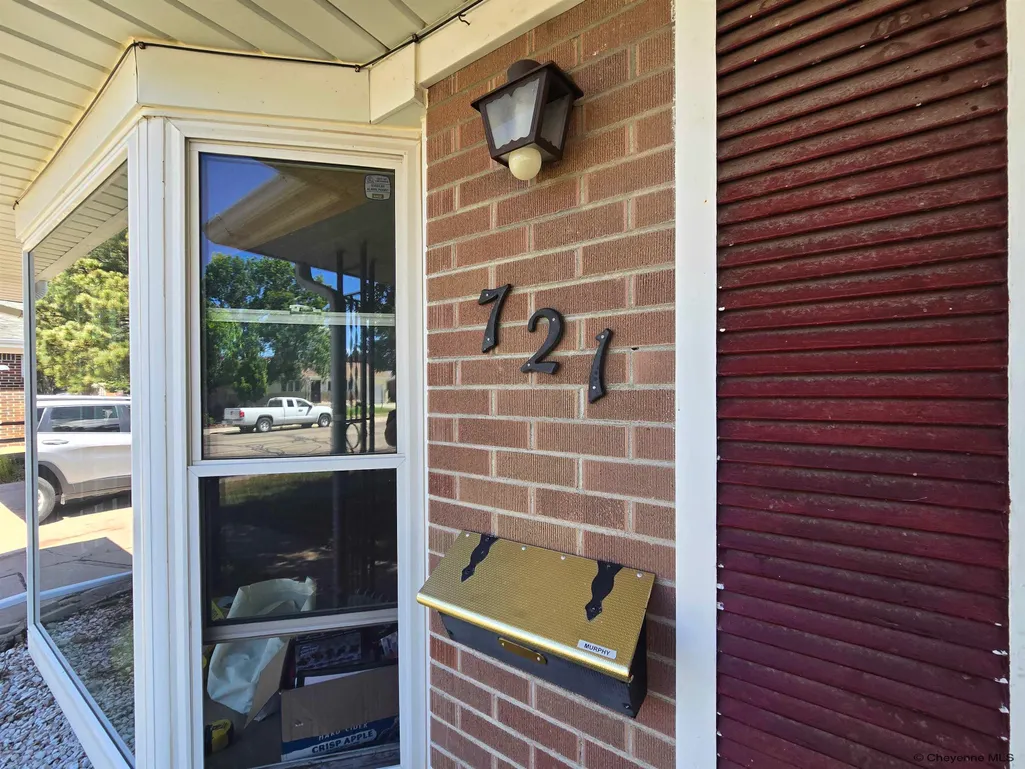
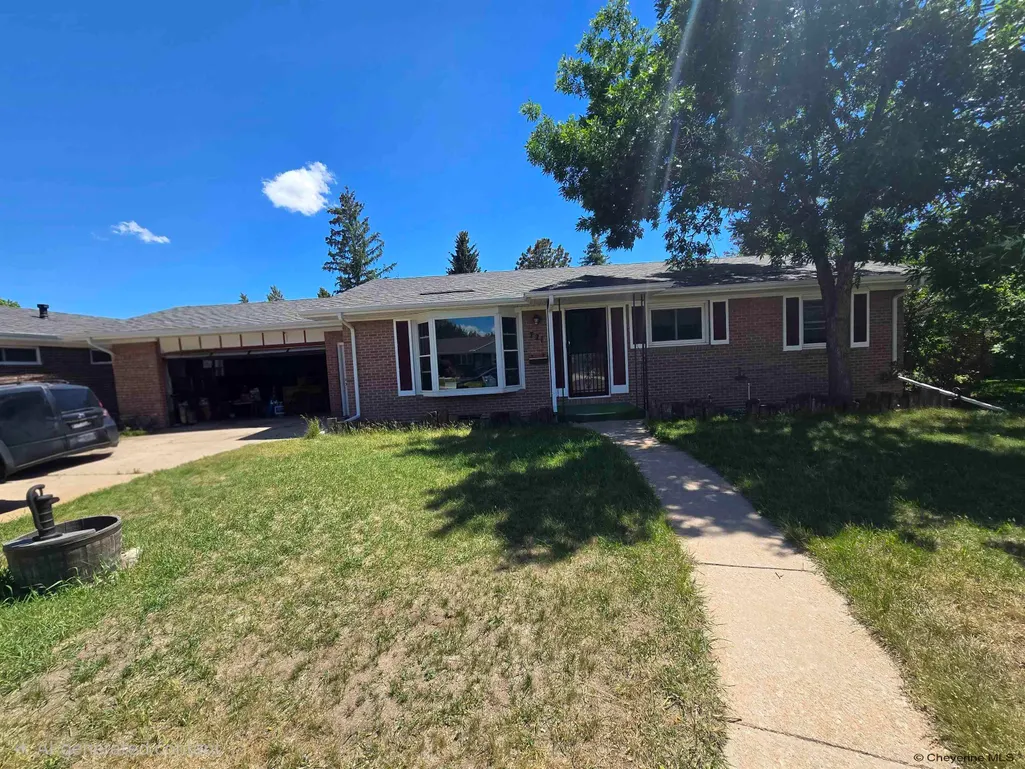
721 Arapaho St, Cheyenne, WY
Price
$ 365,000
Property Attributes
- MLS#101188
- TypeSingle Family
- Listing Status Active
- CountyLARAMIE
- CityCheyenne
- AreaLARAMIE
- NeighborhoodIndian Hills
- Zip82009
- StyleRANCH
- Year Built1961
- Price$ 365,000
- Bedrooms5
- Full Bathrooms2
- Half Bathrooms0
- Sqr Footage2494
- Lot Size0.21 Acres
Data Source:
Cheyenne MLS (CYMLS)
Property Description
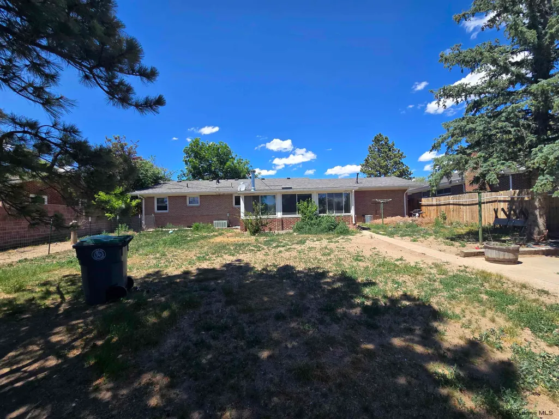
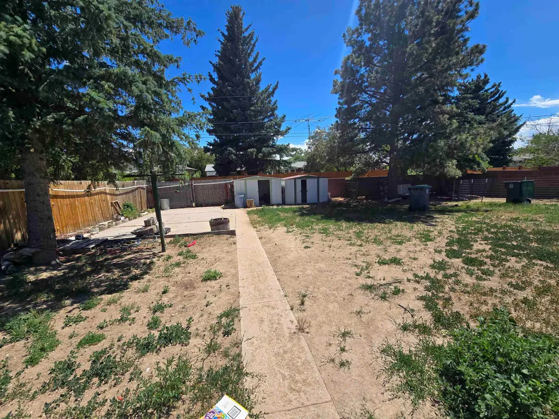
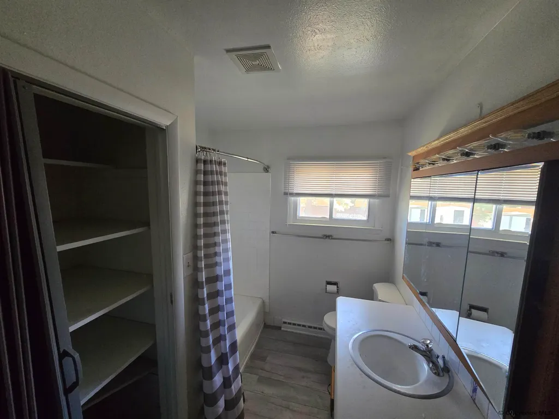
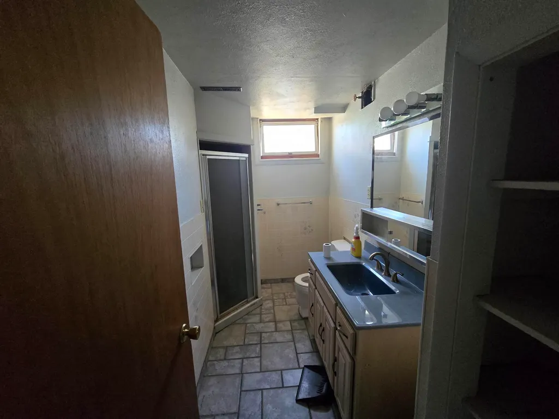
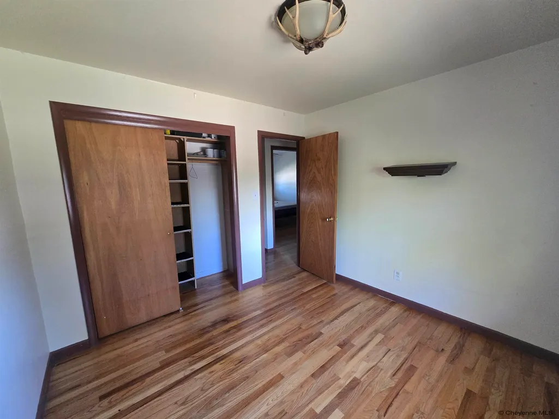
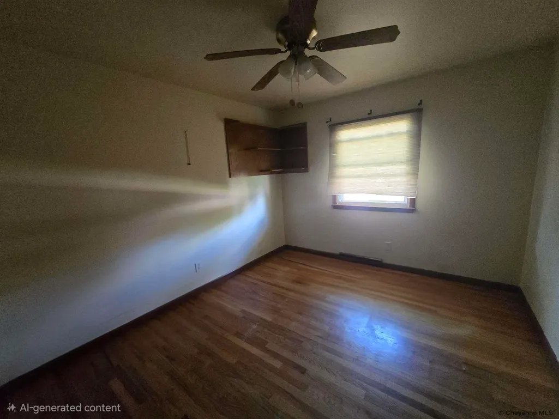
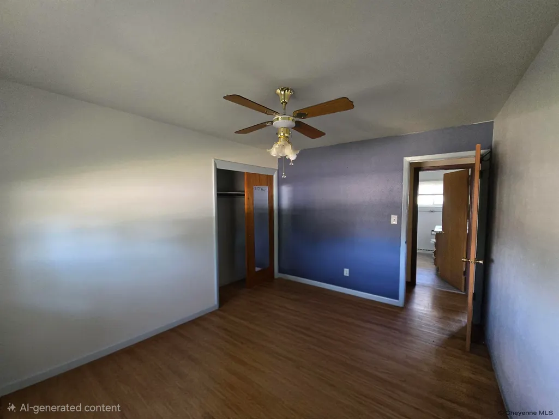
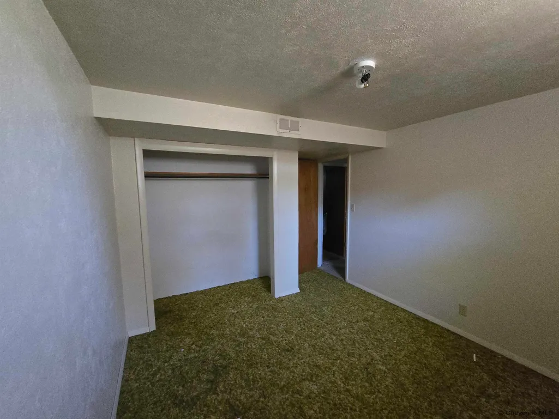
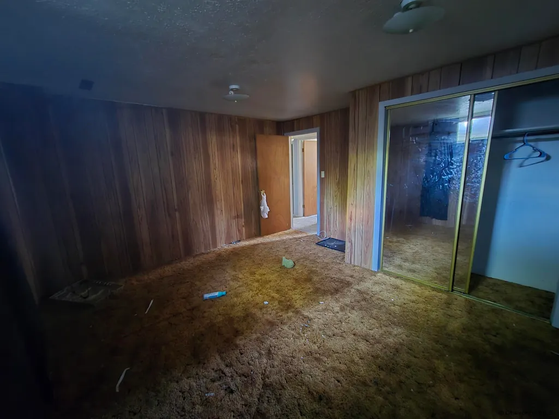
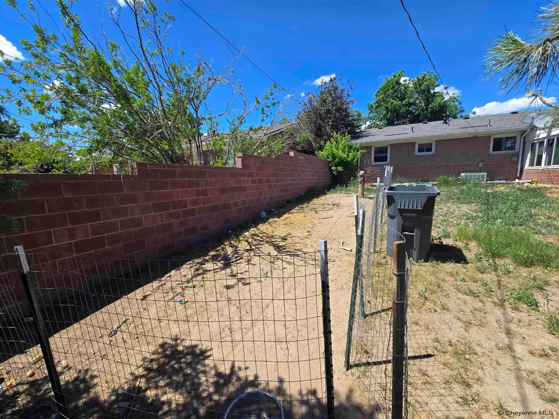
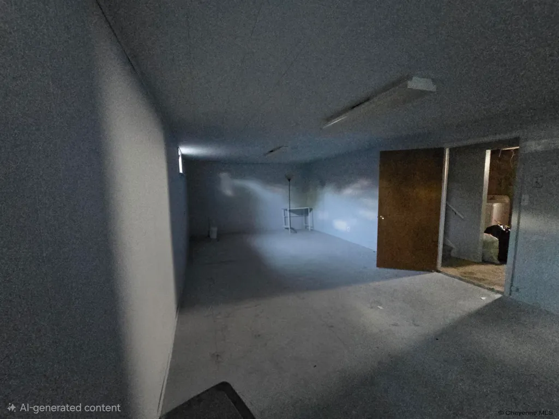
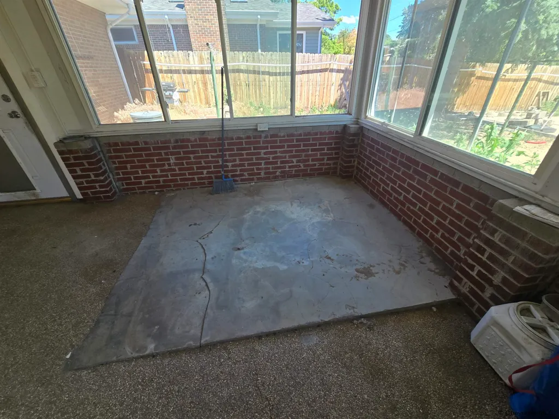
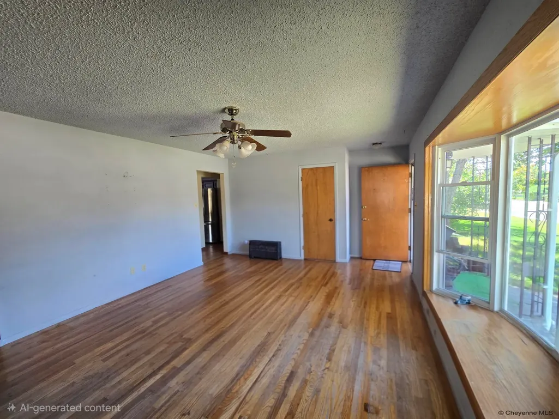
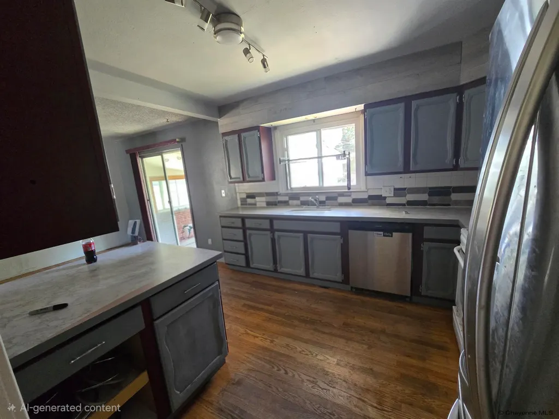
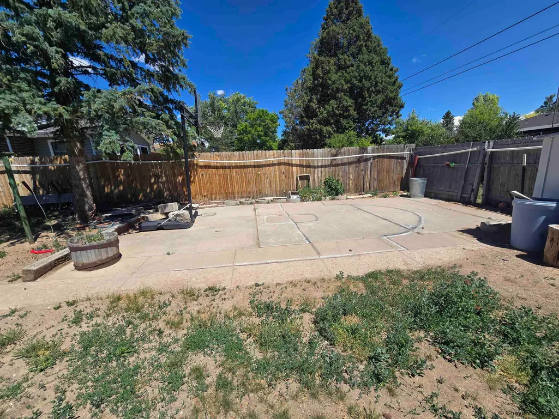
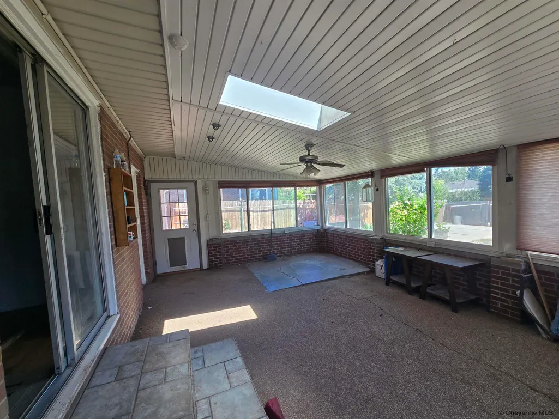
Are you looking for a home that says, "I enjoy mature landscaping but also whispers, "I know the exact shoe rental prices at the local alley"? Look no further. Welcome to this charming, single-story ranch house nestled in a neighborhood so friendly, youâll actually have to learn your neighbors' names. The Inside: Space for Living (And Hiding) 3 Bedrooms: Perfectly sized for a primary bedroom, a guest room, and that third room you swear is going to be a "home gym" but will ultimately just hold Amazon boxes and a clothes drying rack. 2 Bathrooms: Crucial for maintaining marital bliss or avoiding sibling warfare. You can brush your teeth in peace while someone else uses the other shower to contemplate their life choices. The Enclosed Sunroom: The Splash Zone Step into the fully enclosed porch/sunroom. It features a heavy-duty "concrete slab" custom-poured and practically begging for a hot tub. Itâs the perfect setup to brew some human soup, sip a beverage, and stare longingly at the backyard while sheltering yourself from wind, rain, sun and the judging eyes of society. The Backyard: For the Canines & Camper The Doggie Runway features a dedicated dog walk in the backyard, ensuring your furry best friend has a designated track to sprint laps at 3:00 AM for absolutely no reason. RV Parking (The "Under 20-Foot" Club) Have a modest camper or a boat you bought during a manic weekend? Weâve got a dedicated parking space just for youâprovided your rolling kingdom is 20 feet or less. (Leave the mega-monstrosities at the storage facility, please). Location: The Triangle of Absolute Elite Entertainment** Forget walking scores based on grocery stores and banks. This home boasts a masterclass in proximity: 1. The Elementary School: Close enough to walk the kids to school in your pajamas and slippers without making the local news. 2. The Bowling Alley: Within striking distance. Literally. You can stumble over for some neon-orange nacho cheese whenever the mood strikes. 3. The Roller Skating Rink: Close enough that you can lace up your quad-skates at your kitchen table and roll on down to show the local teenagers how a "real" hokey-pokey is done. Surrounded by gorgeous, mature, tall trees that give you just enough shade in a neighborhood where the neighbors are so nice itâs almost suspicious. The Seller is offering a $5000 flooring allowance too!!!! Hurry fastâproperties with this specific level of recreational proximity don't last long!*
| Price History | |
|---|---|
| 6/22/2026 | Listed $385,000 |
| 8/9/2026 | 2$379,000 |
| 9/9/2026 | 4$365,000 |
General Features
| Sewer | City Sewer |
|---|---|
| Construction | Site Built |
| Heating | Forced Air |
| Kitchen Level | M |
| Cooling | Central A/C |
| Roof | Composition/Asphalt |
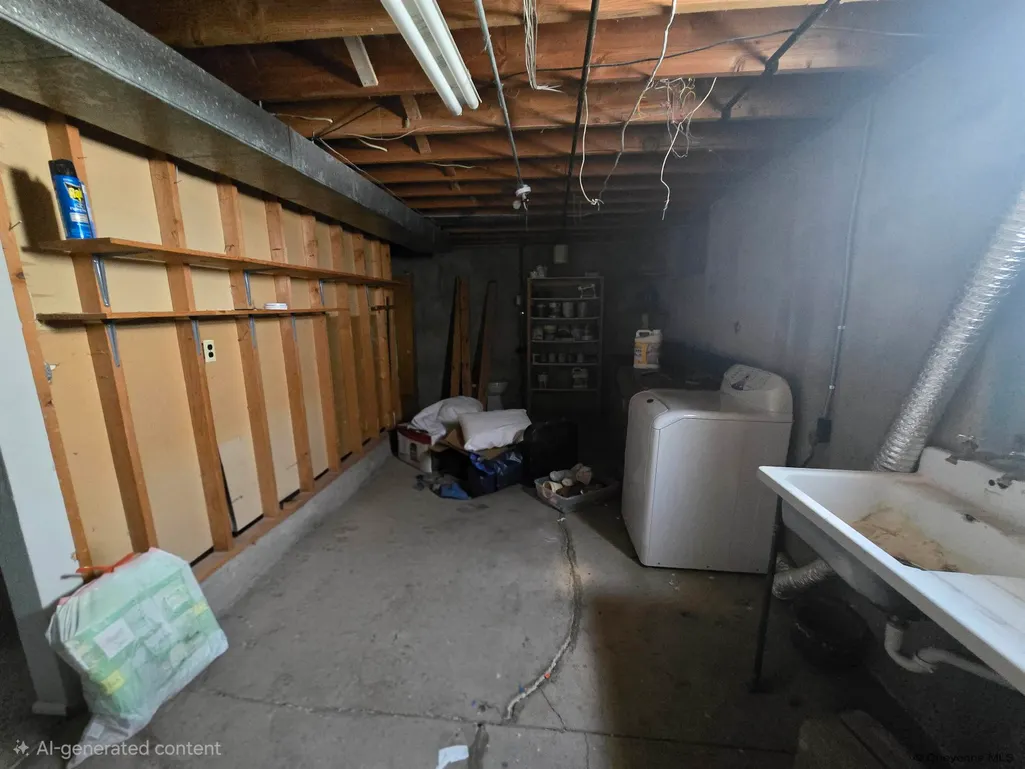
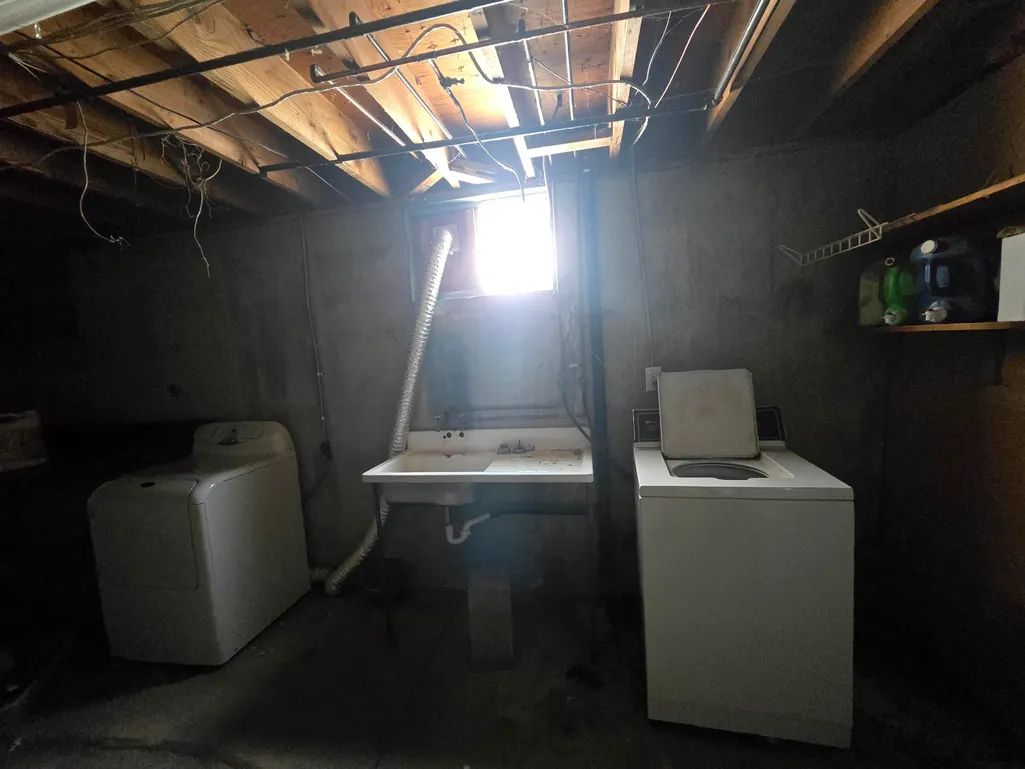
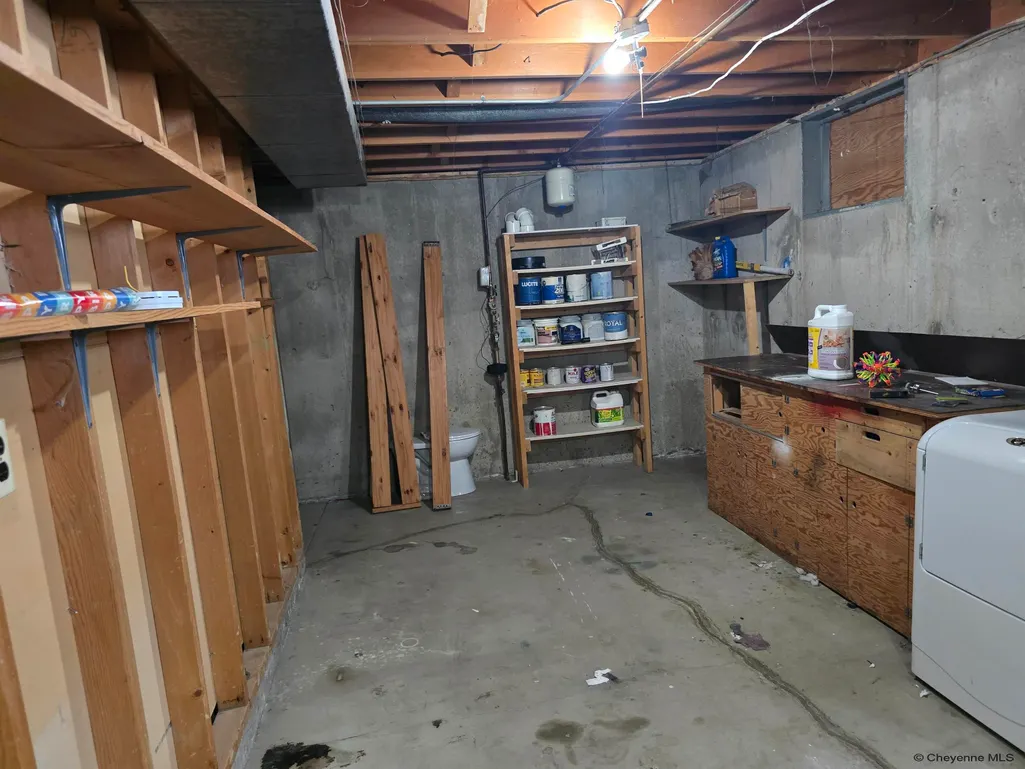
| Laundry Y/N | 10x21 |
| Water | Public (City) Water |
| Fireplaces | None |
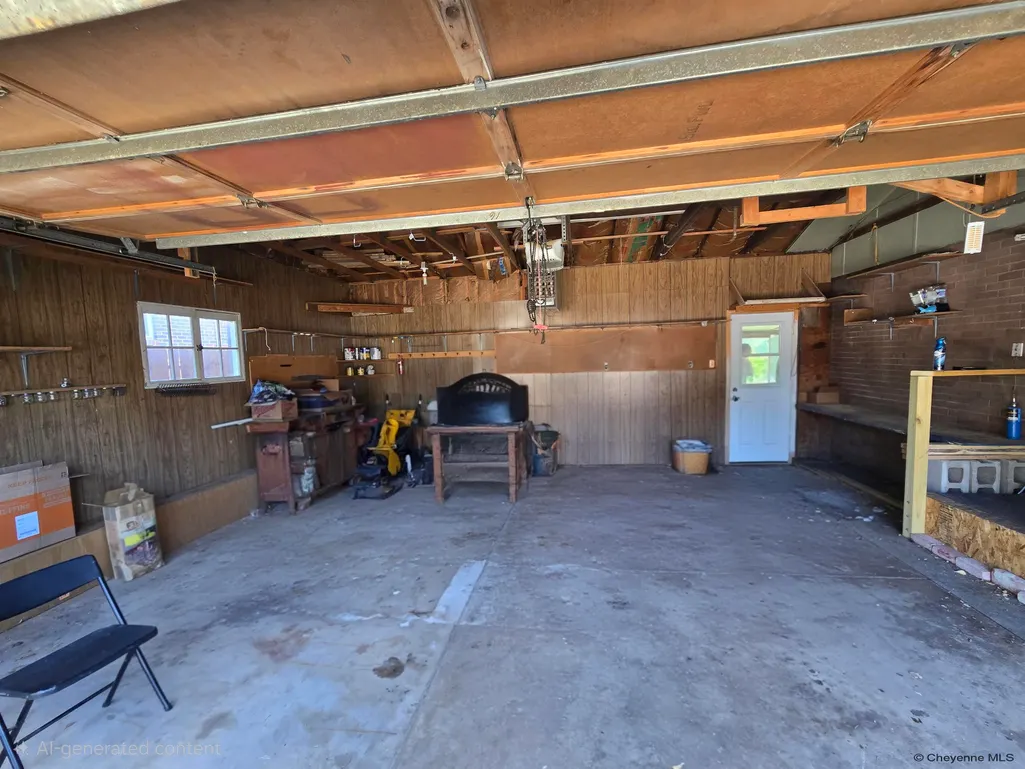
| Garage | 2 |
| Gas Y/N | Black Hills Energy |
| Bathrooms | 2 |
| Year Built | 1961 |
| Electric | Black Hills Energy |
| Accessibility | None |
| New Construction | No |
| HOA Fee | No |
| Subdivision | INDIAN HILLS |
| Style | RANCH |
| Miscellaneous | Lead Paint Disc,Assoc Docs in Paragon |
| Class | Residential |
| Type | City Residential |
| OccupantName | Vacant |
| Status | ACTIVE |
| Car Storage | 2 Car Attached |
| Subdivision | WY |
| Sale/Rent | For Sale |
| Primary City | Cheyenne |
| City | Cheyenne |
| Taxes | 2150.64 |
| HOA/Lot Fees Include | None |
| Legal Description | INDIAN HILLS: LOT 5,BLOCK 7 |
| DOM | 79 |
| Postal Code | 82009 |
| Proposed Financing | Cash,Conventional,FHA,VA |
Interior Features
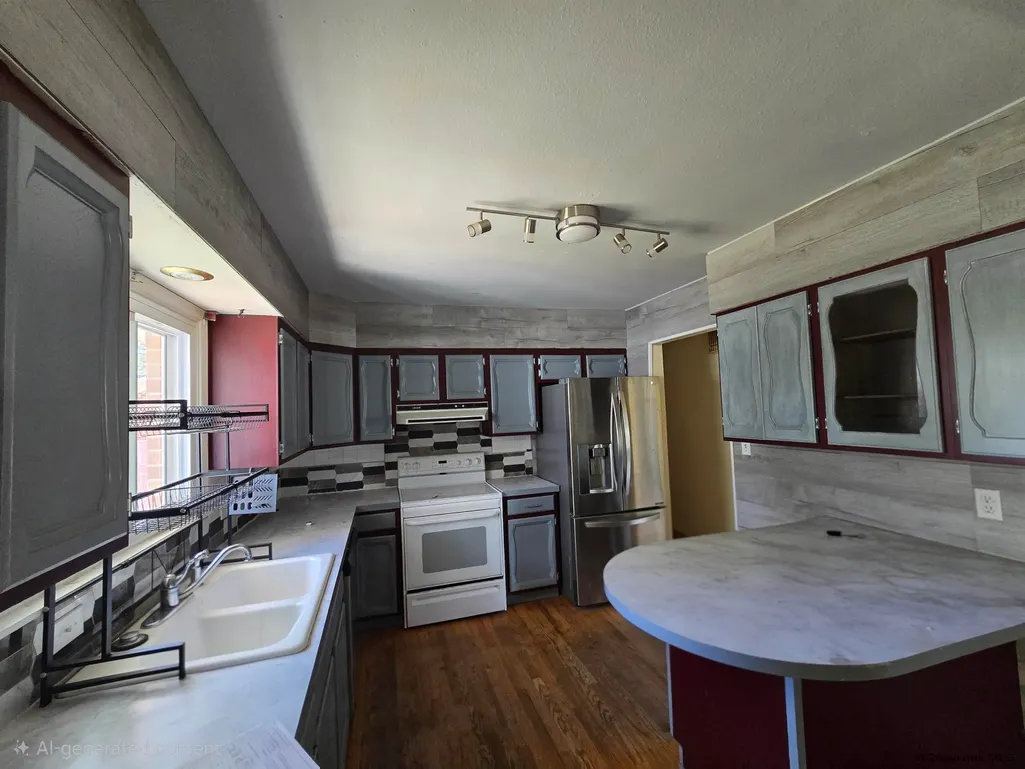
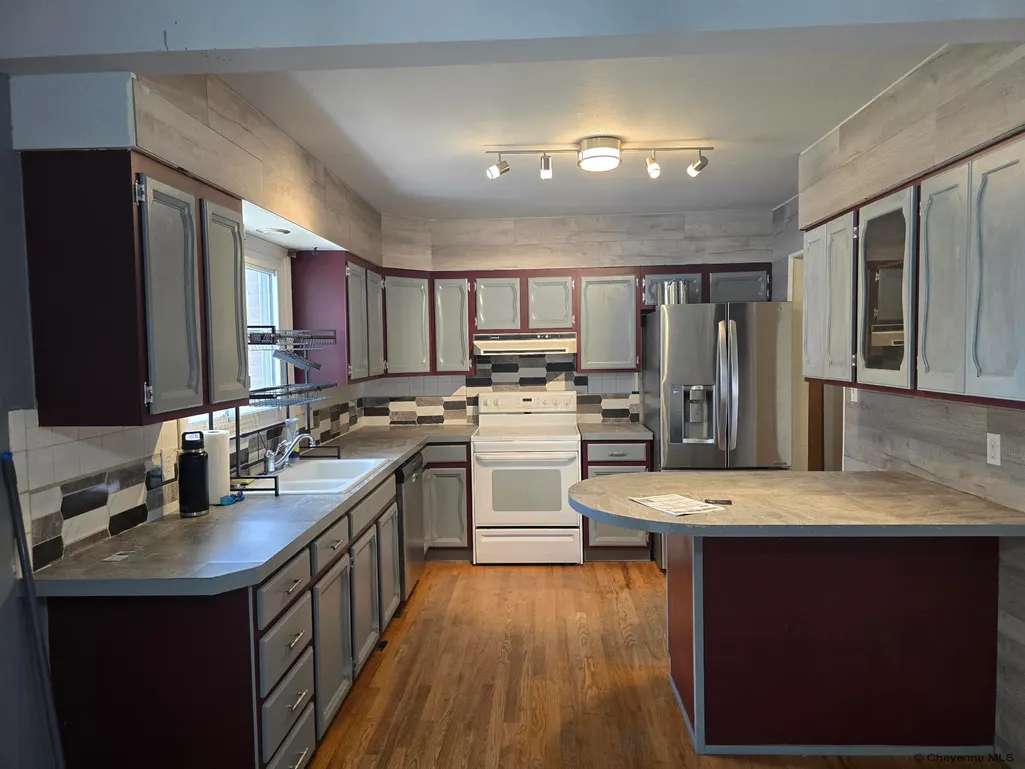
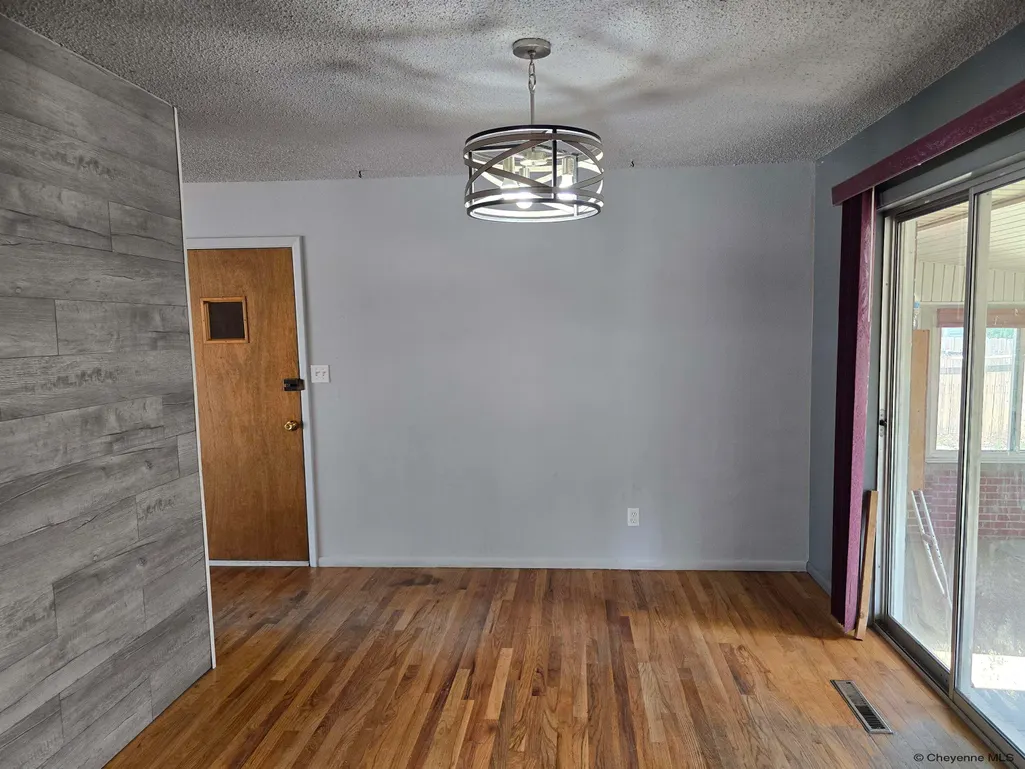
| Interior Amenities | Eat In Kitchen,Great Room,Separate Dining |
|---|---|
| Bedroom 3 Level | M |
| Bedroom 2 Level | M |
| Kitchen Size | 11x11 |
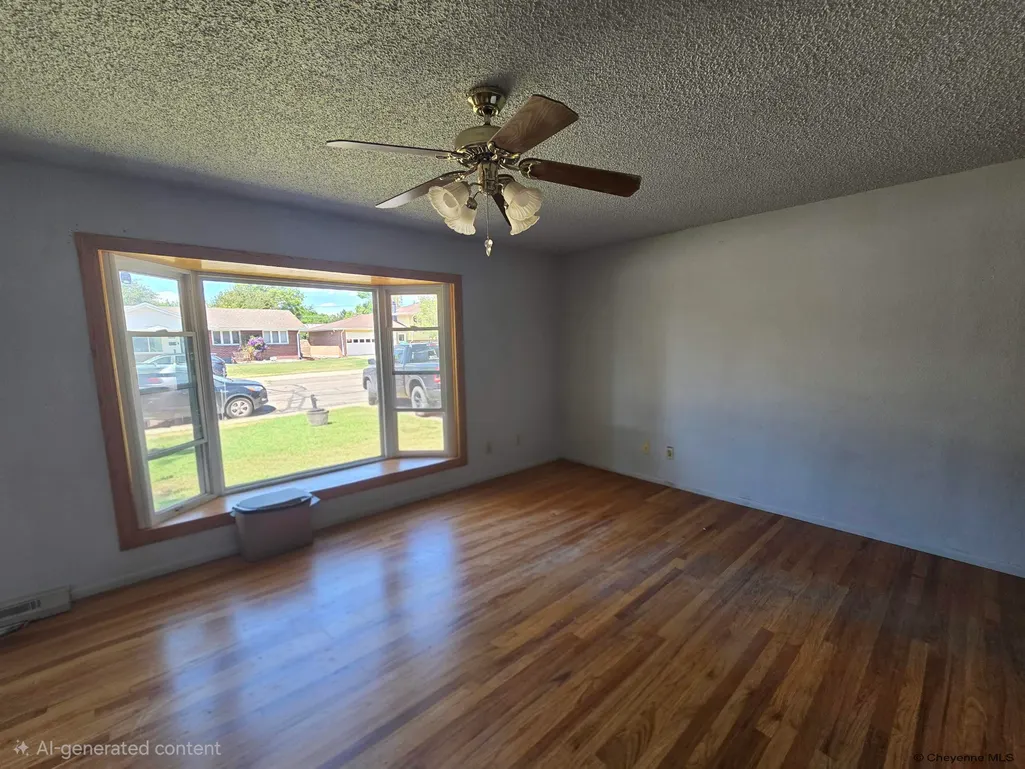
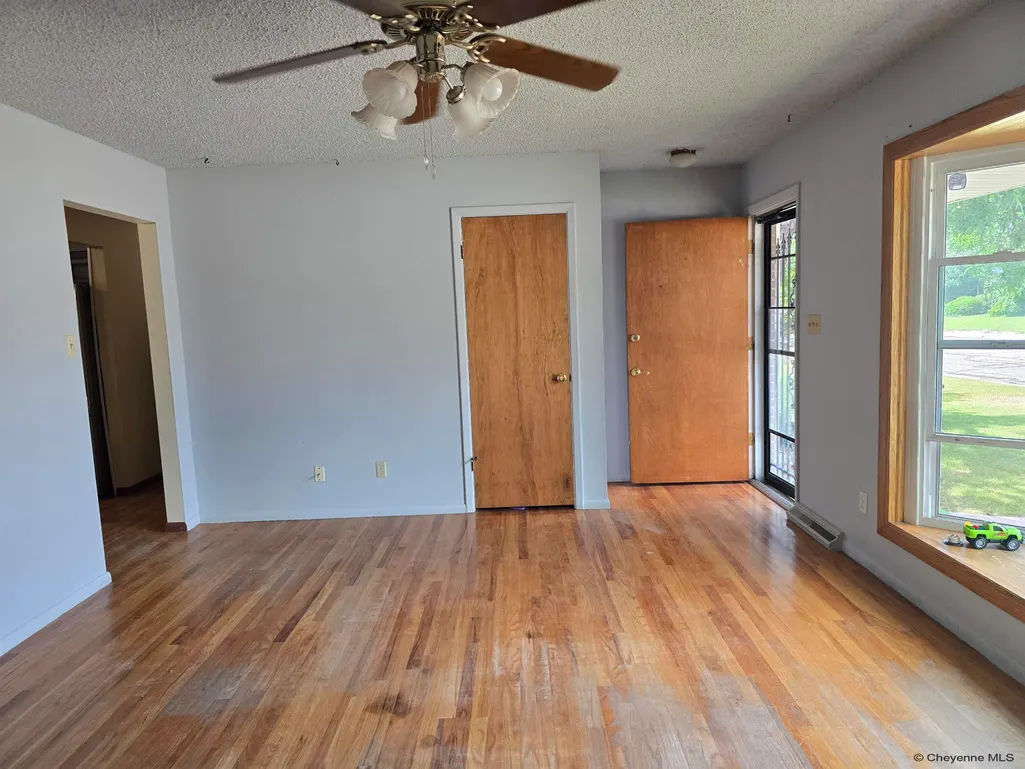
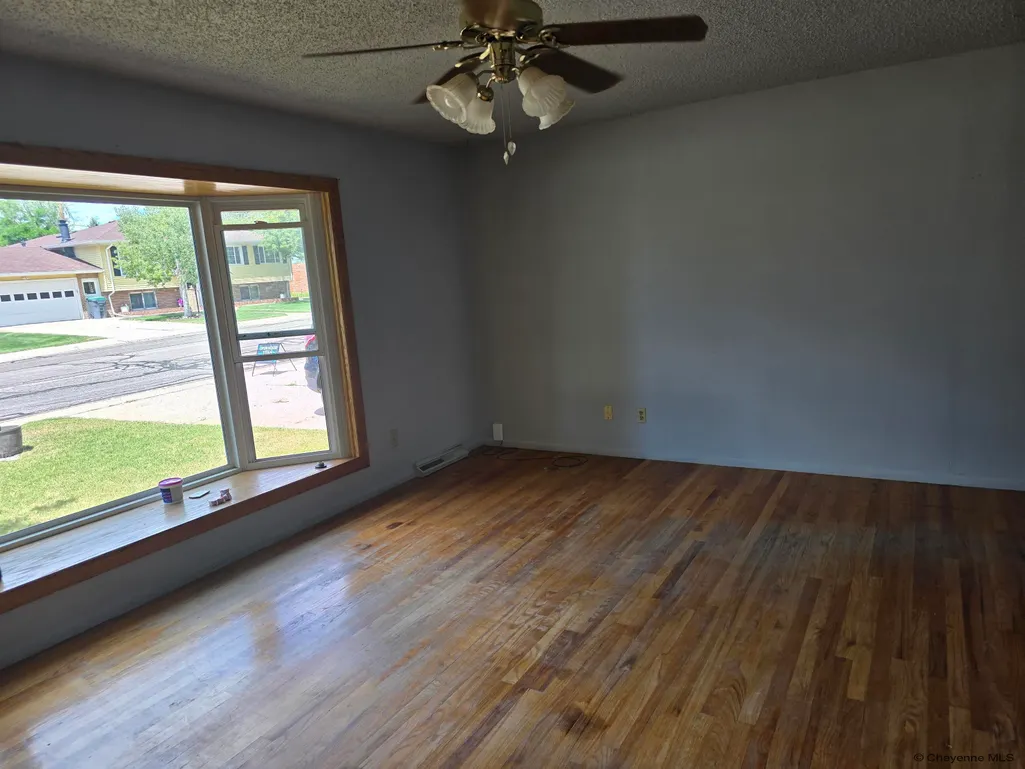
| Family Room Dimensions | 13x26 |
| Dining Room Dimensions | 11x10 |
| Beds | 5 |
| Heating Fuel | Natural Gas |
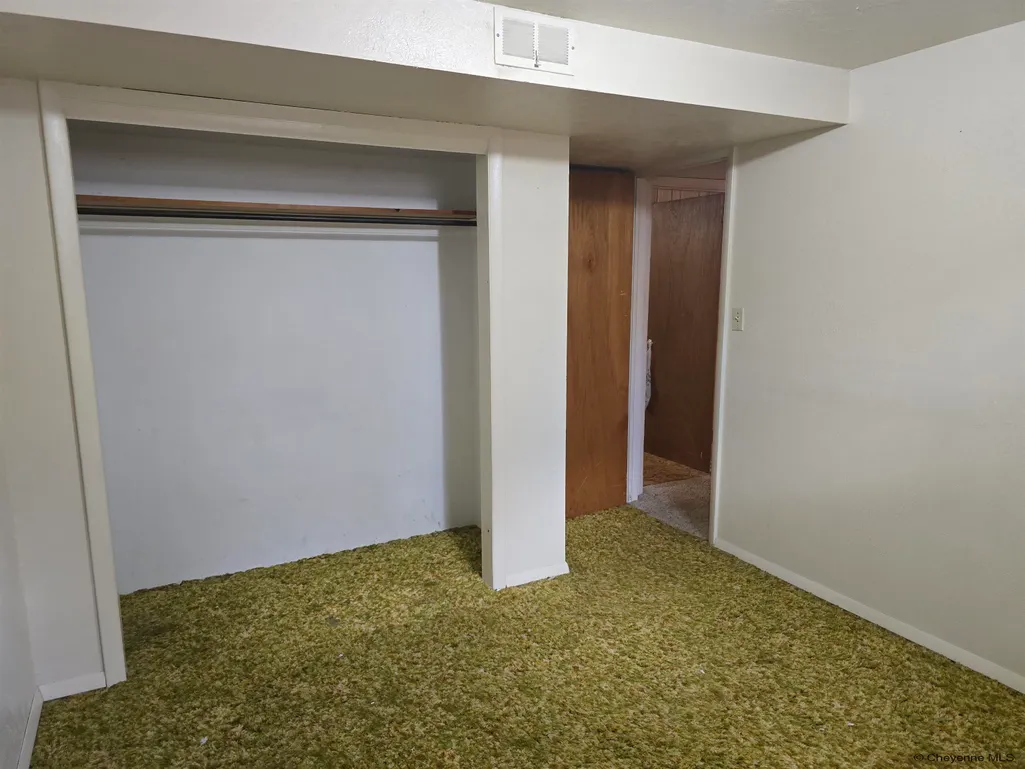
| Living 2 Level | B |
| Bath 1 Level | Main |
| Bath 2 Level | Basement |
| Bath 1 Size | Full |
| Bath 2 Size | 3/4 |
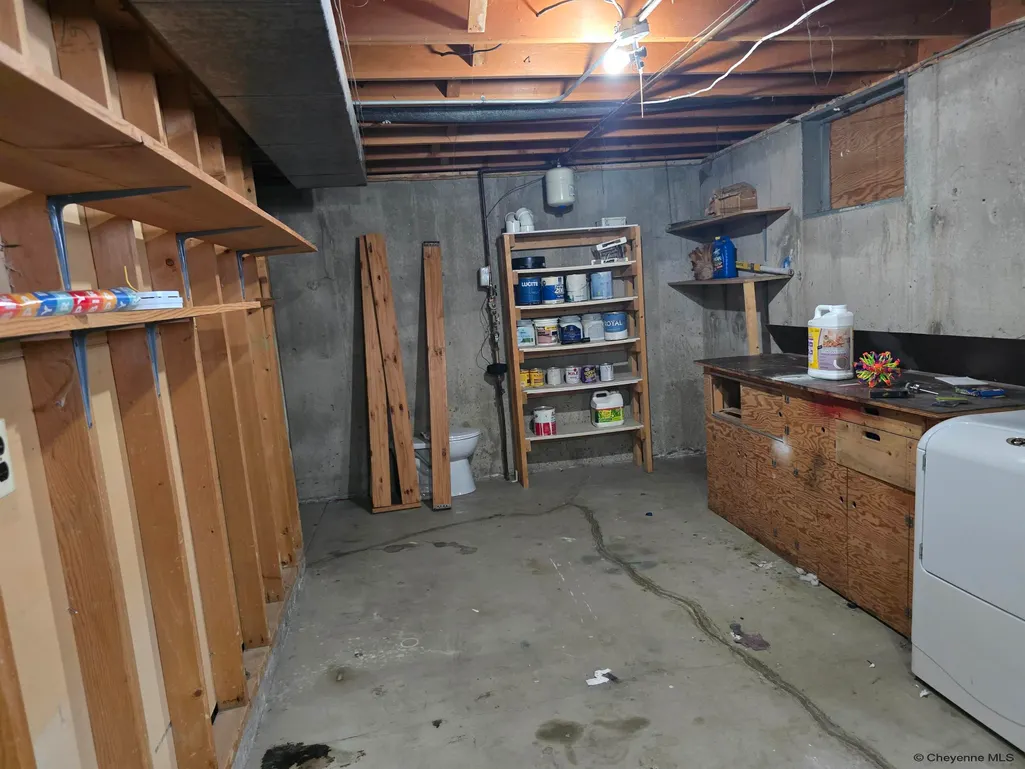
| Laundry Level | B |
| SqFt Source | REALTOR Measured |
| Above Grade Square Feet | 1247 |
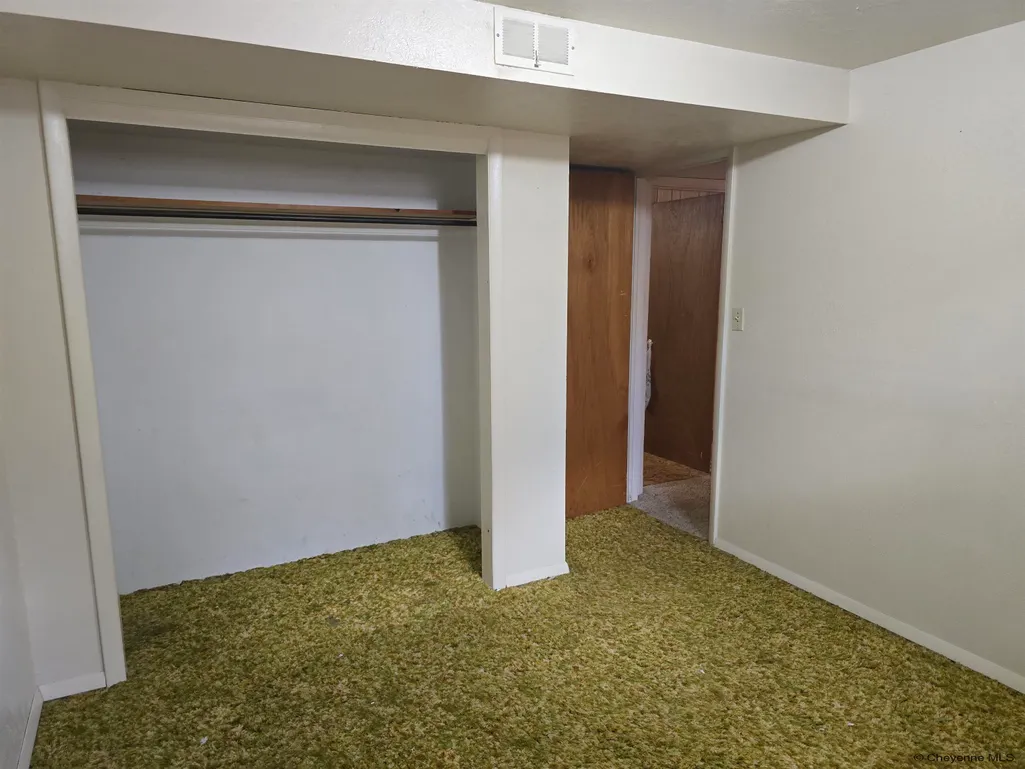
| Basement % Finished | 50 |
| 3/4 Baths | 1 |
| Full Baths | 1 |
| Basement Level Beds | 2 |
| Main Level Beds | 3 |
| Dining Level | M |
| Living Level | M |
Exterior Features
| Exterior | Brick |
|---|---|
| Foundation | Basement |
| Exterior Amenities | Dog Run,Back Fenced,Utility Shed,Enclosd Patio/Por-no heat |
| Inclusions | Dishwasher,Disposal,Dryer,Range/Oven,Refrigerator,Washer |
| Garage Dimensions | 24x21 |
| Lot Size Area | 0.21 |
| Lot Dimensions | 9225 |
| Outbuilding Dimensions | 7x16 |
| Exterior Basement Access | Interior access only |
Amenities
- Foreclosure
- Views
- Short Sale
- New Construction
- Adult 55+
- Lease To Own
- No HOA Fees
- Furnished
- Primary On Main
- Air Conditioning
- Seller Finance
- Green
- Fixer Upper
- Horse
- Golf
- Fireplace
- Deck
- Garage
- Basement
- Pool
Property vs Single Family Average in 82009
Price
Year Built
Visits
 © 2026 Cheyenne MLS. Information deemed reliable but not guaranteed accurate by the Cheyenne MLS. This information provided exclusively for consumers' personal, non-commercial use and may not be used for any purpose other than to identify prospective properties consumers may be interested in purchasing. Real estate listings held by brokerage firms other than KF Real Estate are marked with the IDX logo and includes the name of the listing brokers. Data last updated: September 12, 2026 8:41 AM
 All information deemed reliable but not guaranteed. All properties are subject to prior sale, change or withdrawal. Neither listing broker(s) or information provider(s) shall be responsible for any typographical errors, misinformation, misprints and shall be held totally harmless. Listing(s) information is provided for consumer's personal, non-commercial use and may not be used for any purpose other than to identify prospective properties consumers may be interested in purchasing. The data relating
