
Price Reduction - Views - Golf Course - Primary on Main
Address
374 Bluffview Rd, Wheatland, WY
Price
$ 800,000
Property Attributes
- MLS#100800
- TypeSingle Family
- Listing Status Active
- CountyPLATTE
- CityWheatland
- AreaPLATTE
- Zip82201
- StyleRANCH
- Year Built1979
- Taxes$ 1153
- Price$ 800,000
- Bedrooms3
- Full Bathrooms2
- Half Bathrooms0
- Sqr Footage2504
- Lot Size50 Acres
Data Source:
Cheyenne MLS (CYMLS)
Property Description
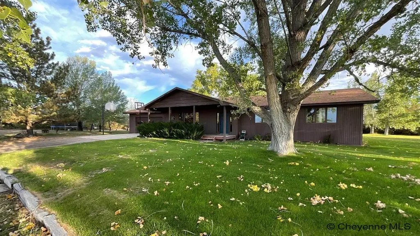
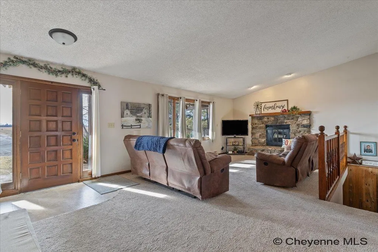
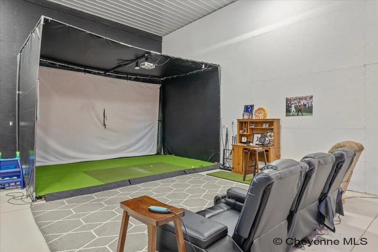
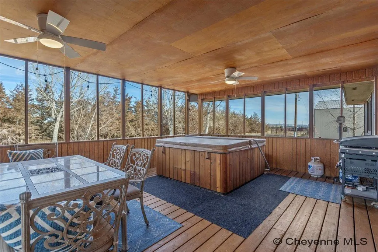
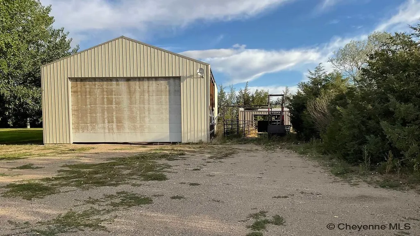
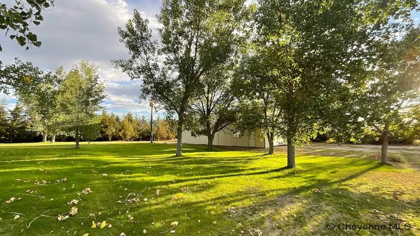
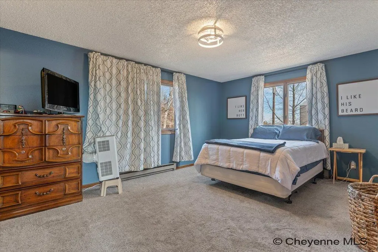
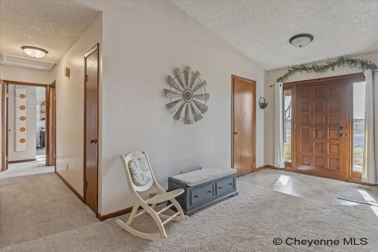
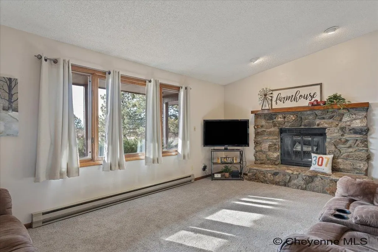
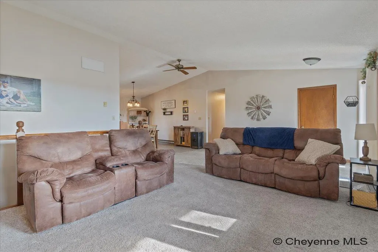
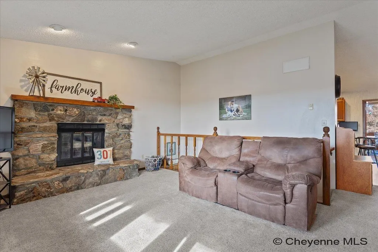
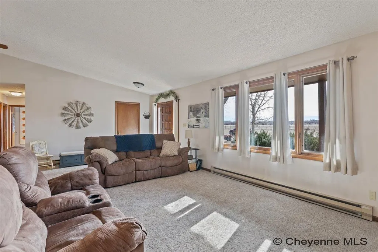
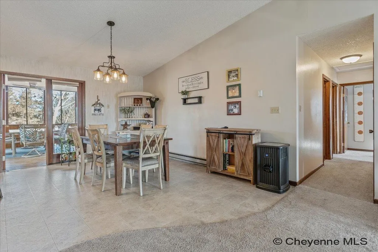
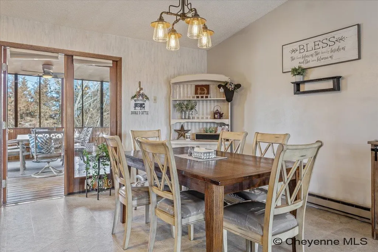
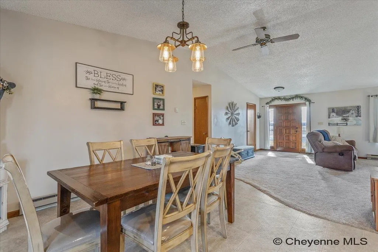
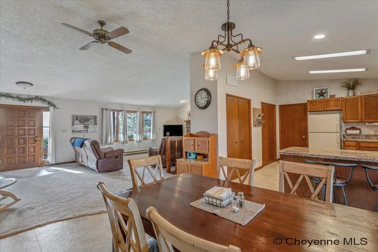
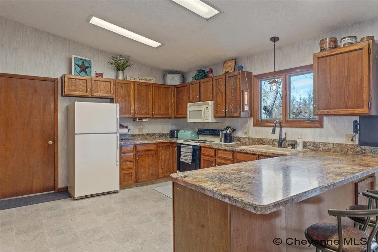
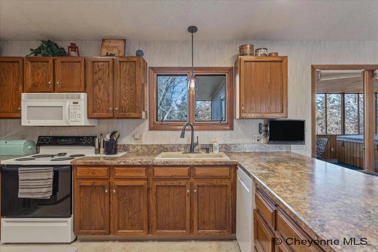
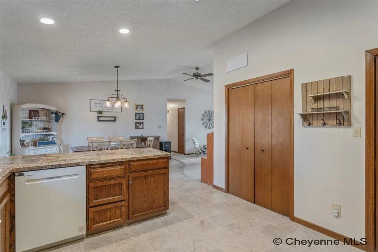
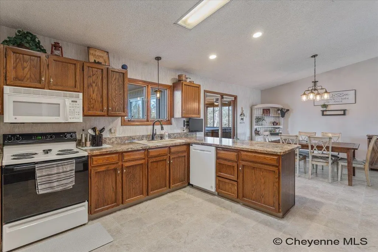
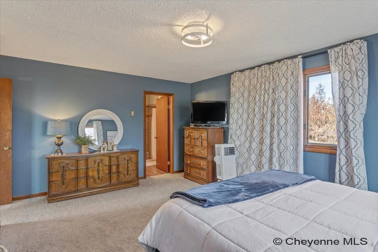
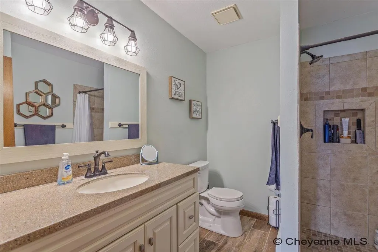
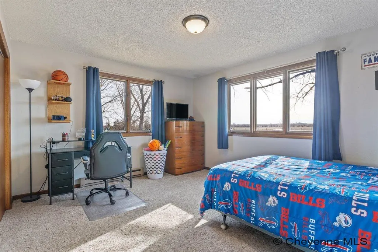
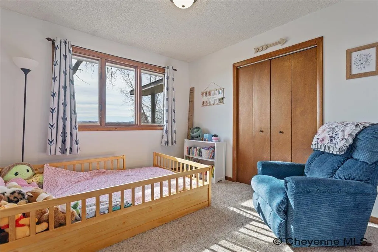
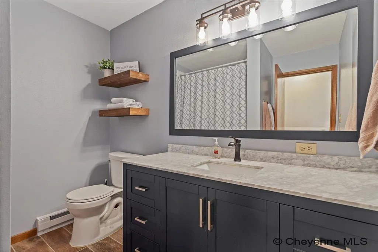
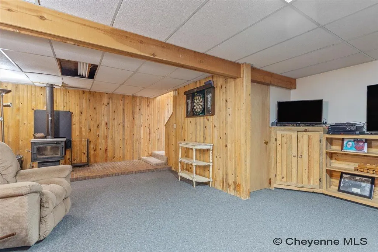
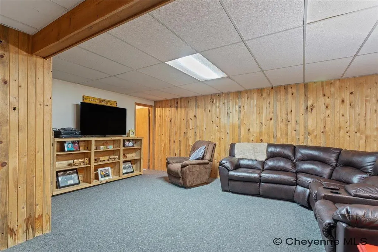
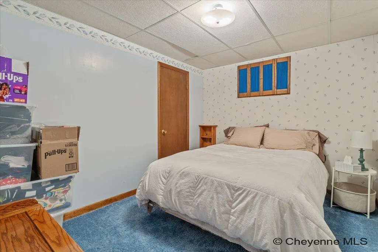
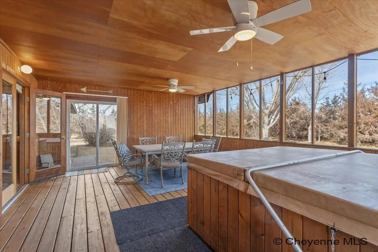
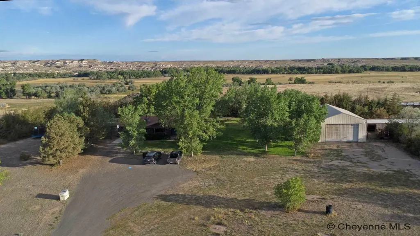
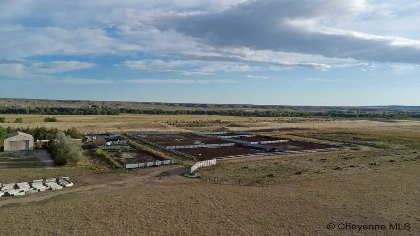
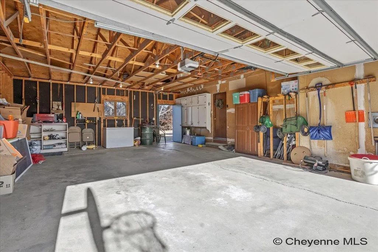
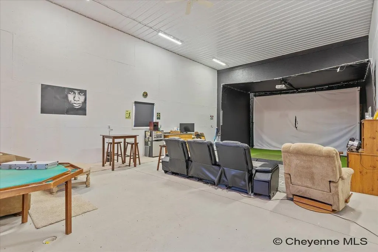
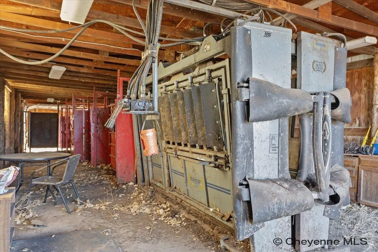
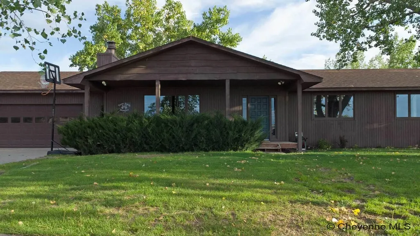
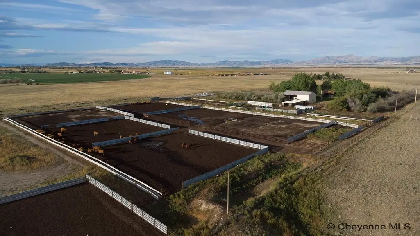
Bluffview Country Homestead is a 50± acre Wyoming property high plains 6.7 miles northwest of Wheatland with stunning Laramie Peak views, an exceptional shelterbelt of 800+ mature trees, and a capable, well-built improvement set that lets you live the Wyoming life on your terms. You can run a few head of cattle, keep horses, park the toys, or simply enjoy 50 well-treed acres of country quiet. The home is a well-maintained 1979 ranch with 1,672 sq ft on the main floor plus a 600 sq ft finished basement. The vaulted main level features an open kitchen, dining area, and living room layout anchored by a striking stone fireplace, with three bedrooms and two full baths. The primary suite is tucked at one end for privacy. The dining area opens to a 22â à 15â6" screened porch with a hot tub for year-round outdoor living that captures the views and the trees. Downstairs, the finished basement adds a fourth bedroom, a walk-in closet, a large recreation room, and substantial utility / storage space. The 36â à 56â metal-sided pole barn is built for how Wyoming families actually live. One side is finished as a man cave with a golf simulator. It is equally suited as a home office, hobby room, or guest space. The other side has a 16-foot roll-up door and dirt floor, ideal for a feed truck, RV, trailers, equipment, or toys. For buyers who want livestock, the property includes substantial cattle handling and feeding facilities: 1,850 feet of bunk space across 14 pens with capacity for 999 head, 7 large pens with steel pipe and guardrail fencing, concrete J-bunk feeders and aprons, tire tank waterers, a pipe load-out system, a covered double alley, and a covered processing area equipped with a Silencer hydraulic chute. The infrastructure is also easily reconfigured for horses. Or run no animals at all. The property reads beautifully as a country residence on 50 well-treed acres. The 50 acres consist of approximately 39 acres of open pasture, with the residential and working areas wrapped by a shelterbelt of 800+ mature trees that create a Wyoming oasis simply impossible to replicate. Yard is on a sprinkler system. The property sits on a high plains bench on the south side of the Laramie River with abundant wildlife and a wide-open horizon to the west.
| Price History | |
|---|---|
| 5/15/2026 | Listed $950,000 |
| 6/15/2026 | 11$850,000 |
| 8/27/2026 | 6$800,000 |
General Features
| Sewer | Septic |
|---|---|
| Construction | Site Built |
| Heating | Baseboard |
| Kitchen Level | m |
| Cooling | None |
| Roof | Composition/Asphalt |
| Water | Private Well |
| Fireplaces | One,Wood Fueled |
| Garage | 2 |
| Gas Y/N | No Gas |
| Bathrooms | 2 |
| Year Built | 1979 |
| Electric | Rural Electric/Highwest |
| Accessibility | None |
| New Construction | No |
| HOA Fee | No |
| Subdivision | NONE |
| Style | RANCH |
| Miscellaneous | No Covenants,Lead Paint Disc |
| Class | Residential |
| Type | Rural Residential |
| Tax Year | 2025 |
| OccupantName | Douglas |
| Status | ACTIVE |
| Car Storage | 2 Car Attached,4+ Car Detached,RV Parking |
| Subdivision | WY |
| Sale/Rent | For Sale |
| Primary City | Wheatland |
| Virtual Tour | https://my.matterport.com/show/?m=EERrFpGcfPi |
| City | Wheatland |
| Taxes | 1153 |
| HOA/Lot Fees Include | None |
| Legal Description | 25-68-29 PS2SW4; 50 ACRES |
| DOM | 118 |
| Postal Code | 82201 |
| Proposed Financing | Cash,Consider All,Conventional,Exchange/Trade,VA |
Interior Features
| Interior Amenities | Eat In Kitchen,Great Room,Rec Room,Vaulted Ceiling,Main Floor Primary |
|---|---|
| Bedroom 3 Level | m |
| Bedroom 2 Level | m |
| Kitchen Size | 13x12 |
| Dining Room Dimensions | 13x14 |
| Beds | 3 |
| Heating Fuel | Electric |
| Bath 1 Level | Main |
| Bath 2 Level | Main |
| Bath 1 Size | Full |
| Bath 2 Size | Full |
| Laundry Level | b |
| SqFt Source | Co Assessor |
| Above Grade Square Feet | 1672 |
| Basement % Finished | 72 |
| Full Baths | 2 |
| Basement Level Beds | 1 |
| Main Level Beds | 3 |
| Dining Level | m |
| Living Level | m |
Exterior Features
| Exterior | Wood/Hardboard |
|---|---|
| Foundation | Basement |
| Exterior Amenities | Patio,Sprinkler System,Utility Shed,Work Shop,Covered Patio,Outbuilding,Enclosd Patio/Por-no heat,Front Yard Sod/Grass,Front Sprinkler System,Backyard Sod/Grass,Back Sprinkler System,Live Snow Fence, |
| Inclusions | Dishwasher,Hot Tub,Microwave,Range/Oven,Refrigerator |
| Lot Size Area | 50 |
| Outbuilding Dimensions | 36x56 |
| Exterior Basement Access | Interior access only |
Amenities
- Foreclosure
- Views
- Short Sale
- New Construction
- Adult 55+
- Lease To Own
- No HOA Fees
- Furnished
- Primary On Main
- Air Conditioning
- Seller Finance
- Green
- Fixer Upper
- Horse
- Golf
- Fireplace
- Deck
- Garage
- Basement
- Pool
Property vs Single Family Average in 82201
Price
Taxes
Year Built
Visits
 © 2026 Cheyenne MLS. Information deemed reliable but not guaranteed accurate by the Cheyenne MLS. This information provided exclusively for consumers' personal, non-commercial use and may not be used for any purpose other than to identify prospective properties consumers may be interested in purchasing. Real estate listings held by brokerage firms other than KF Real Estate are marked with the IDX logo and includes the name of the listing brokers. Data last updated: September 13, 2026 8:25 AM
 All information deemed reliable but not guaranteed. All properties are subject to prior sale, change or withdrawal. Neither listing broker(s) or information provider(s) shall be responsible for any typographical errors, misinformation, misprints and shall be held totally harmless. Listing(s) information is provided for consumer's personal, non-commercial use and may not be used for any purpose other than to identify prospective properties consumers may be interested in purchasing. The data relating
