
Price Reduction - Primary on Main - Eco Friendly
Address
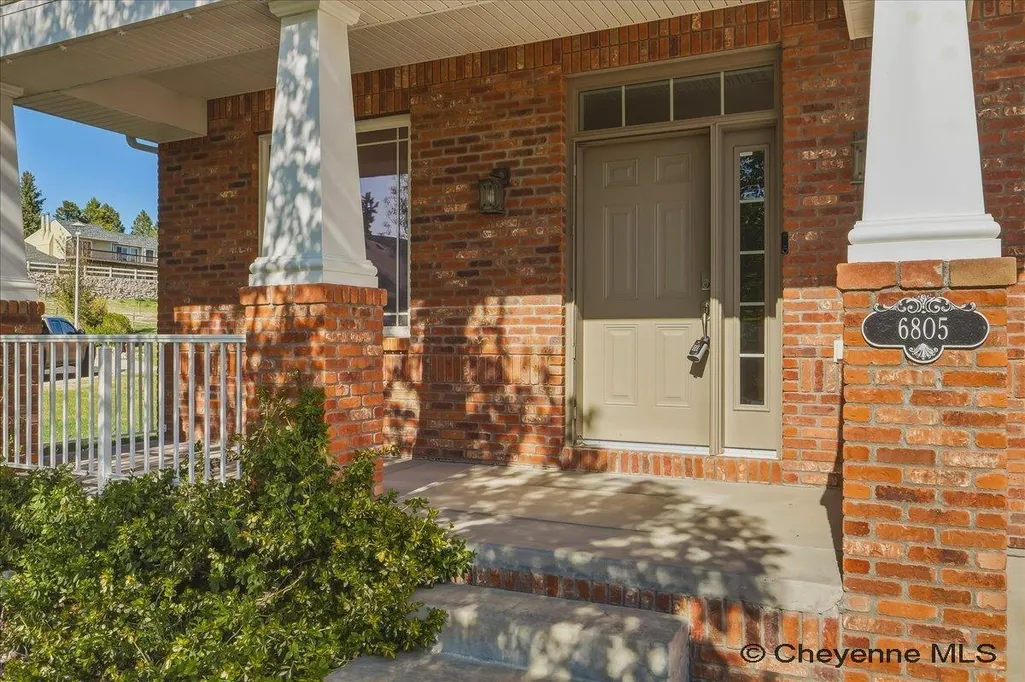
6805 Grand Teton Ct, Cheyenne, WY
Price
$ 600,000
Property Attributes
- MLS#100594
- TypeSingle Family
- Listing Status Active
- CountyLARAMIE
- CityCheyenne
- AreaLARAMIE
- NeighborhoodTeton Estates
- Zip82009
- StyleRANCH
- Year Built2006
- Price$ 600,000
- Bedrooms5
- Full Bathrooms3
- Half Bathrooms0
- Sqr Footage3688
- Lot Size0.29 Acres
Data Source:
Cheyenne MLS (CYMLS)
Property Description
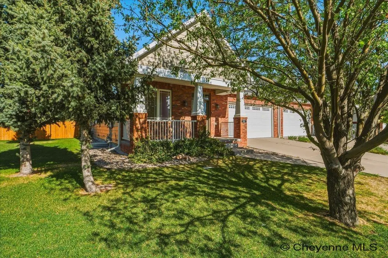
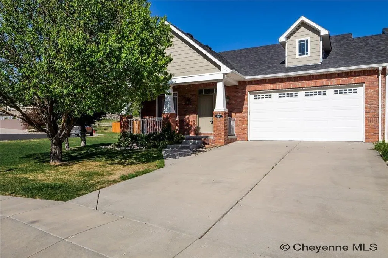
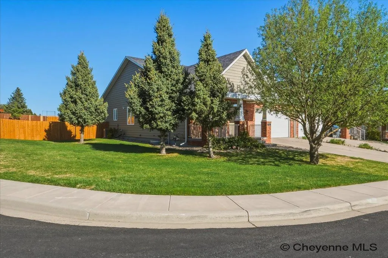
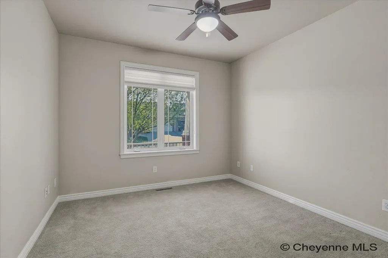
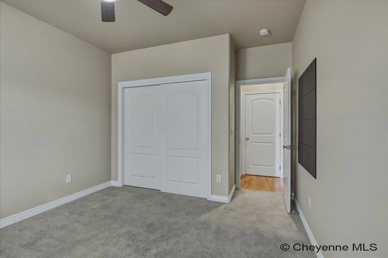
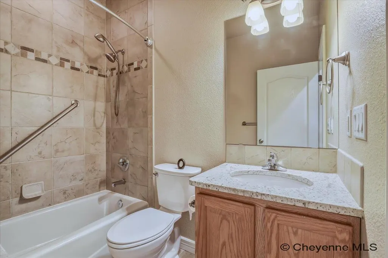
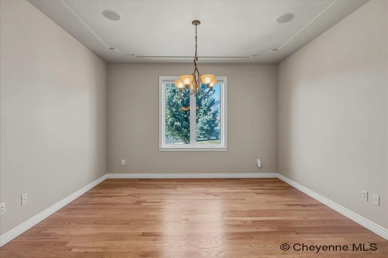
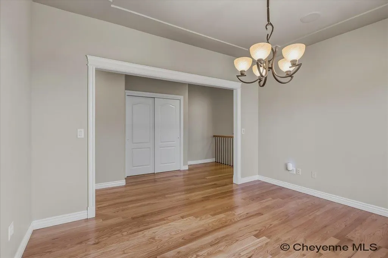
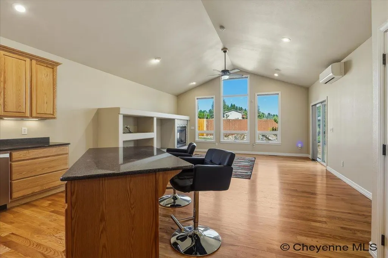
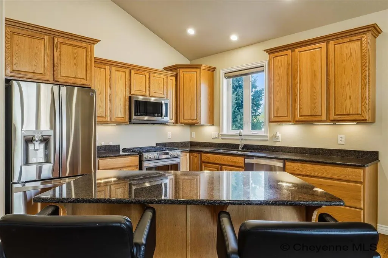
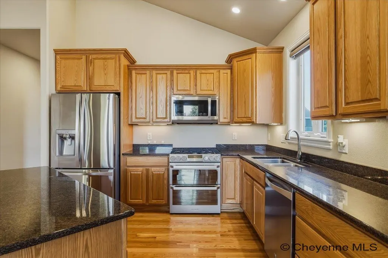
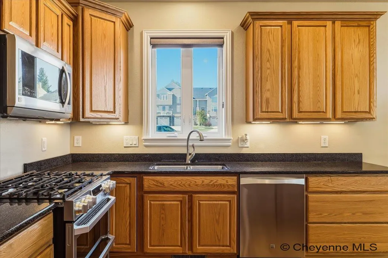
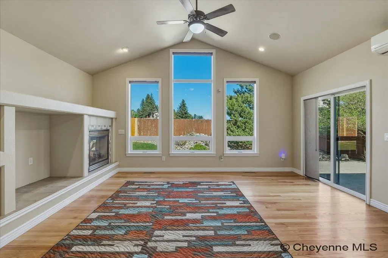
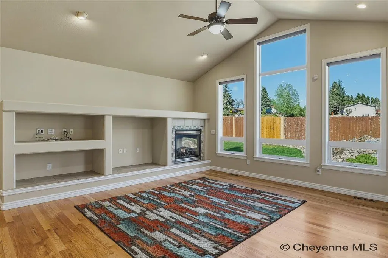
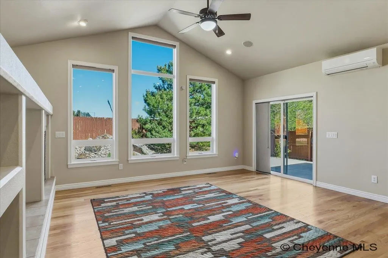
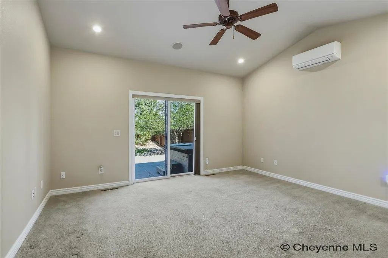
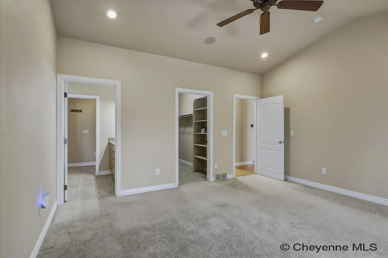
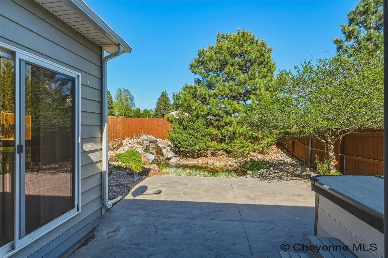
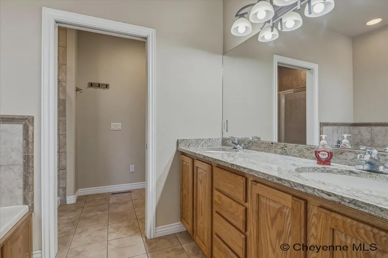
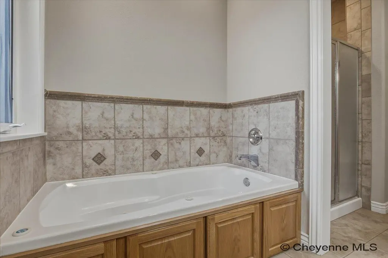
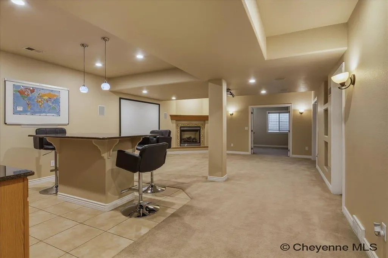
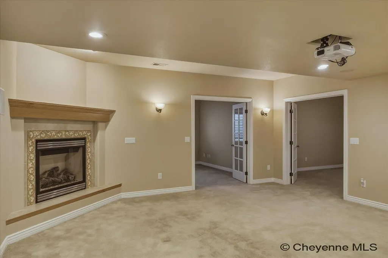
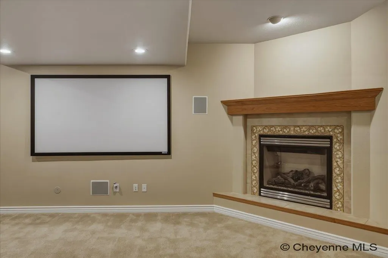
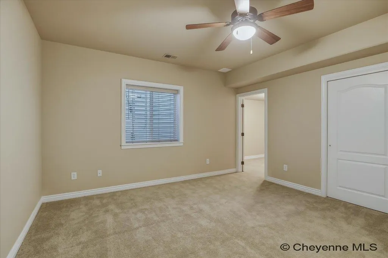
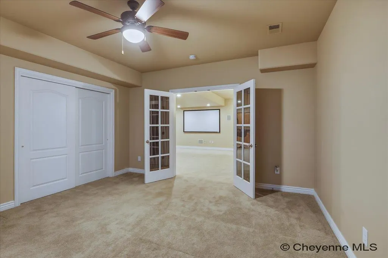
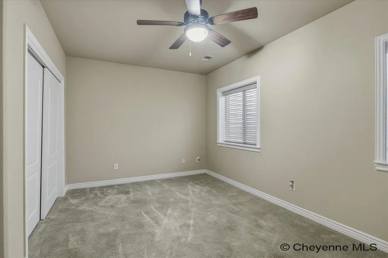
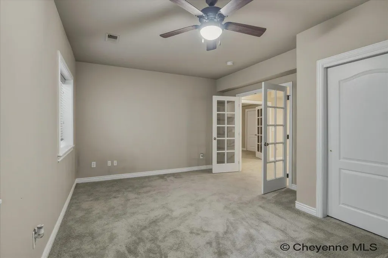
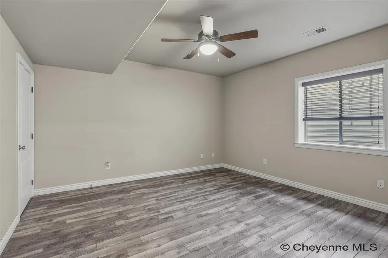
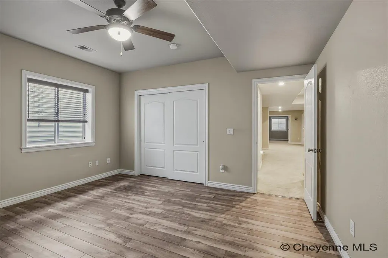
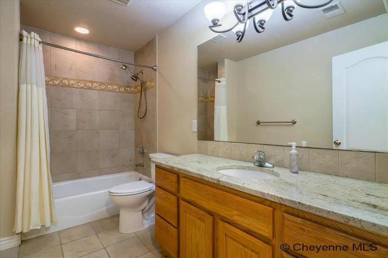
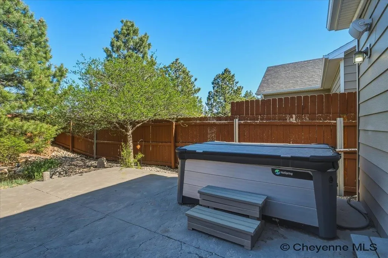
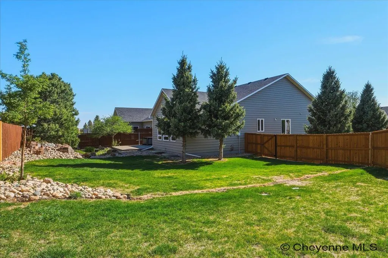
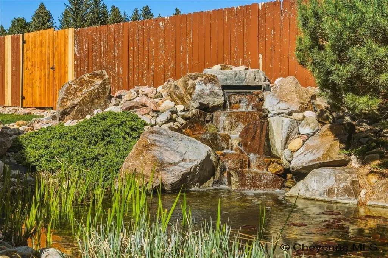
Now priced well below appraised valueâan incredible opportunity to own more home for less! This home offers instant value and equity from day one. Built by one of Cheyenne's most respected builders, this home showcases the quality craftsmanship and thoughtful design that stand the test of time. Welcome to the home that just makes senseâin one of Cheyenneâs most desirable north side neighborhoods. This 5-bedroom, 3-bathroom townhome brings the perfect mix of space, function, and low-maintenance living. Walk in the front door and boomâright away youâve got a secondary bedroom and a full bath (perfect for guests, office space, or that âI work from home but need a doorâ situation). Just beyond that, a dedicated dining space leads you into the heart of the home. The layout then opens up into the kitchen and living roomâbright, connected, and ready for everything from quiet nights to full-on gatherings. Across from this main living area, youâll find the primary suite and garage access, keeping everything you need right where you want it. Functional and thoughtful⦠we love to see it. Downstairs, the finished lower level gives you even more room to spread outâmovie nights with a built-in movie projector, hobbies, guests, or a little breathing room when everyoneâs home at once. Out back, youâll find your own private, park-like retreatâcomplete with a soothing water feature, hot tub, and privacy fenceâaka your new favorite place to unwind, entertain, and pretend youâre not in Wyoming wind season. Youâve also got an attached 2-car garage (your winter sanity will thank you) and durable brick and metal siding that keeps maintenance low and curb appeal high. Sitting on the largest lot on the block at 12,622 sq ft, this home offers 3,688 sq ft of living spaceâthat's under $163 per square foot, which is a whole lot of home for the money. This home has been inspected and repairs have been made, along with a brand-new roof to offer you peace of mind. Location, right where you want to beâclose to schools, shopping, restaurants, parks, and quick interstate access. If youâve been waiting for the right one⦠this might be it!
| Price History | |
|---|---|
| 4/27/2026 | Listed $626,000 |
| 7/28/2026 | 1$620,000 |
| 9/3/2026 | 4$600,000 |
General Features
| Sewer | City Sewer |
|---|---|
| Construction | Site Built |
| Heating | Forced Air |
| Kitchen Level | M |
| Cooling | Central A/C |
| Roof | Composition/Asphalt |
| Laundry Y/N | 8X6 |
| Water | Public (City) Water |
| Fireplaces | Two,Gas Fueled |
| Garage | 2 |
| Gas Y/N | Black Hills Energy |
| Bathrooms | 3 |
| Year Built | 2006 |
| Electric | Black Hills Energy |
| Accessibility | None |
| New Construction | No |
| HOA Fee | No |
| Subdivision | TETON ESTATES |
| Style | RANCH |
| Miscellaneous | Covenants Apply,Assoc Docs in Paragon,See Addendum |
| Class | Residential |
| Type | Townhouse-end unit |
| Green Features | Programmable Thermostat,Ceiling Fan |
| Tax Year | 2025 |
| OccupantName | Vacant |
| Associated Document Count | 2 |
| Status | ACTIVE |
| Car Storage | 2 Car Attached |
| Subdivision | WY |
| Sale/Rent | For Sale |
| Primary City | Cheyenne |
| Virtual Tour | https://davidfrymanphotography.hd.pics/6805-Grand-Teton-Ct |
| City | Cheyenne |
| Taxes | $3,049.87 |
| HOA/Lot Fees Include | None |
| Legal Description | TETON ESTATES,2ND FILING: LOT 8 |
| DOM | 135 |
| Postal Code | 82009 |
| Proposed Financing | Cash,Conventional,FHA,VA |
Interior Features
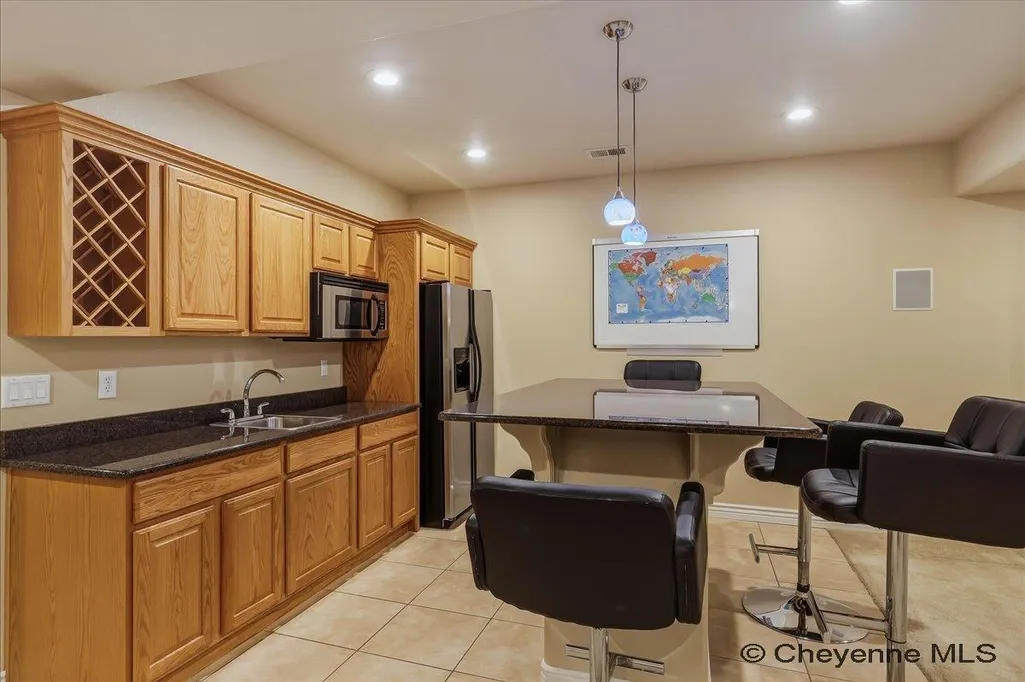
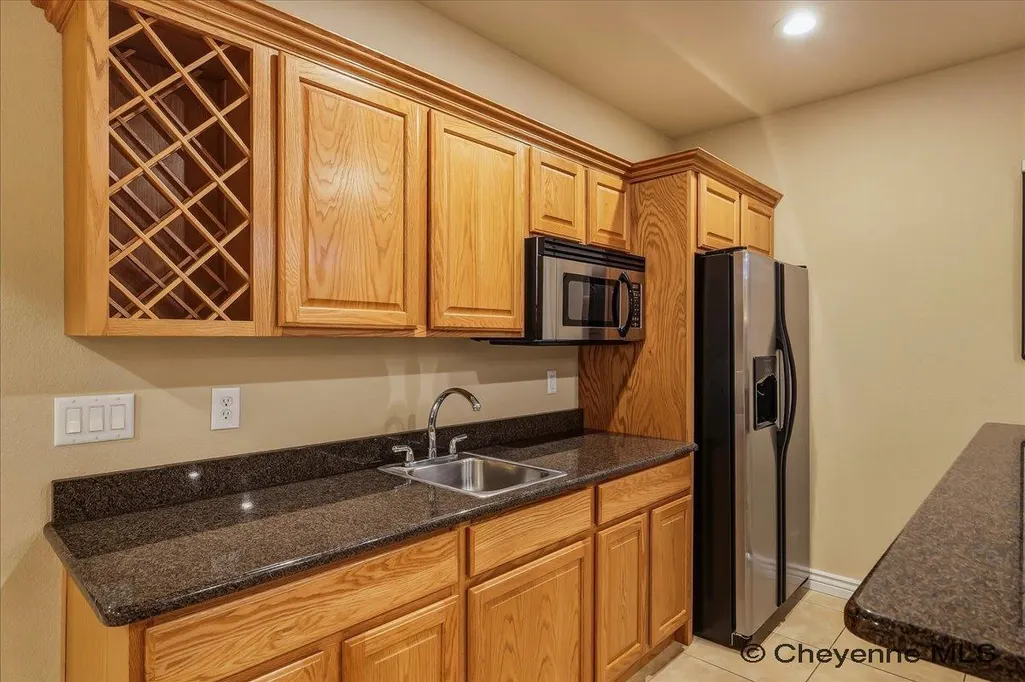
| Interior Amenities | Cable TV,Pantry,Main Floor Laundry,Vaulted Ceiling,Walk-In Closet,Wet Bar,Main Floor Primary |
|---|---|
| Bedroom 3 Level | B |
| Bedroom 2 Level | M |
| Kitchen Size | 12X11 |
| Family Room Dimensions | 30X18 |
| Dining Room Dimensions | 13X11 |
| Beds | 5 |
| Heating Fuel | Natural Gas |
| Living 2 Level | B |
| Extra Room | 10X9 |
| Bath 1 Level | Main |
| Bath 3 Level | Basement |
| Bath 2 Level | Main |
| Bath 3 Size | Full |
| Bath 1 Size | Full |
| Bath 2 Size | Full |
| Laundry Level | M |
| SqFt Source | Co Assessor |
| Above Grade Square Feet | 1844 |
| Basement % Finished | 90 |
| Full Baths | 3 |
| Basement Level Beds | 3 |
| Main Level Beds | 2 |
| Dining Level | M |
| Living Level | M |
Exterior Features
| Exterior | Brick,Wood/Hardboard,Metal Siding |
|---|---|
| Foundation | Basement |
| Exterior Amenities | Back Fenced,Patio,Sprinkler System,Corner Lot |
| Inclusions | Dishwasher,Disposal,Jetted Tub,Microwave,Range/Oven,Refrigerator,Window Coverings |
| Garage Dimensions | 31X20 |
| Lot Size Area | 0.29 |
| Lot Dimensions | 12,622 |
| Exterior Basement Access | Interior access only |
Amenities
- Foreclosure
- Views
- Short Sale
- New Construction
- Adult 55+
- Lease To Own
- No HOA Fees
- Furnished
- Primary On Main
- Air Conditioning
- Seller Finance
- Green
- Fixer Upper
- Horse
- Golf
- Fireplace
- Deck
- Garage
- Basement
- Pool
Property vs Single Family Average in 82009
Price
Year Built
Visits
 © 2026 Cheyenne MLS. Information deemed reliable but not guaranteed accurate by the Cheyenne MLS. This information provided exclusively for consumers' personal, non-commercial use and may not be used for any purpose other than to identify prospective properties consumers may be interested in purchasing. Real estate listings held by brokerage firms other than KF Real Estate are marked with the IDX logo and includes the name of the listing brokers. Data last updated: September 12, 2026 8:41 AM
 All information deemed reliable but not guaranteed. All properties are subject to prior sale, change or withdrawal. Neither listing broker(s) or information provider(s) shall be responsible for any typographical errors, misinformation, misprints and shall be held totally harmless. Listing(s) information is provided for consumer's personal, non-commercial use and may not be used for any purpose other than to identify prospective properties consumers may be interested in purchasing. The data relating
